


Utrecht, De Omloop
Country: NederlandCity: Utrecht
Project name: De Omloop
Type of building: New building
Type of construction: Residential
Contractor:
H & R bouw BV (AMSTERDAM)
Architect:
LEVS Architecten BV (AMSTERDAM)
Omloop in the Utrecht district of Ondiep shows that densification does not have to come at the expense of atmosphere, scale and cohesion. On the contrary. In this typical working-class neighbourhood from the early twentieth century, where a sense of togetherness and community involvement have long been strong, a team from LEVS Architecten designed a plan that does not override the area, but helps it move forward.

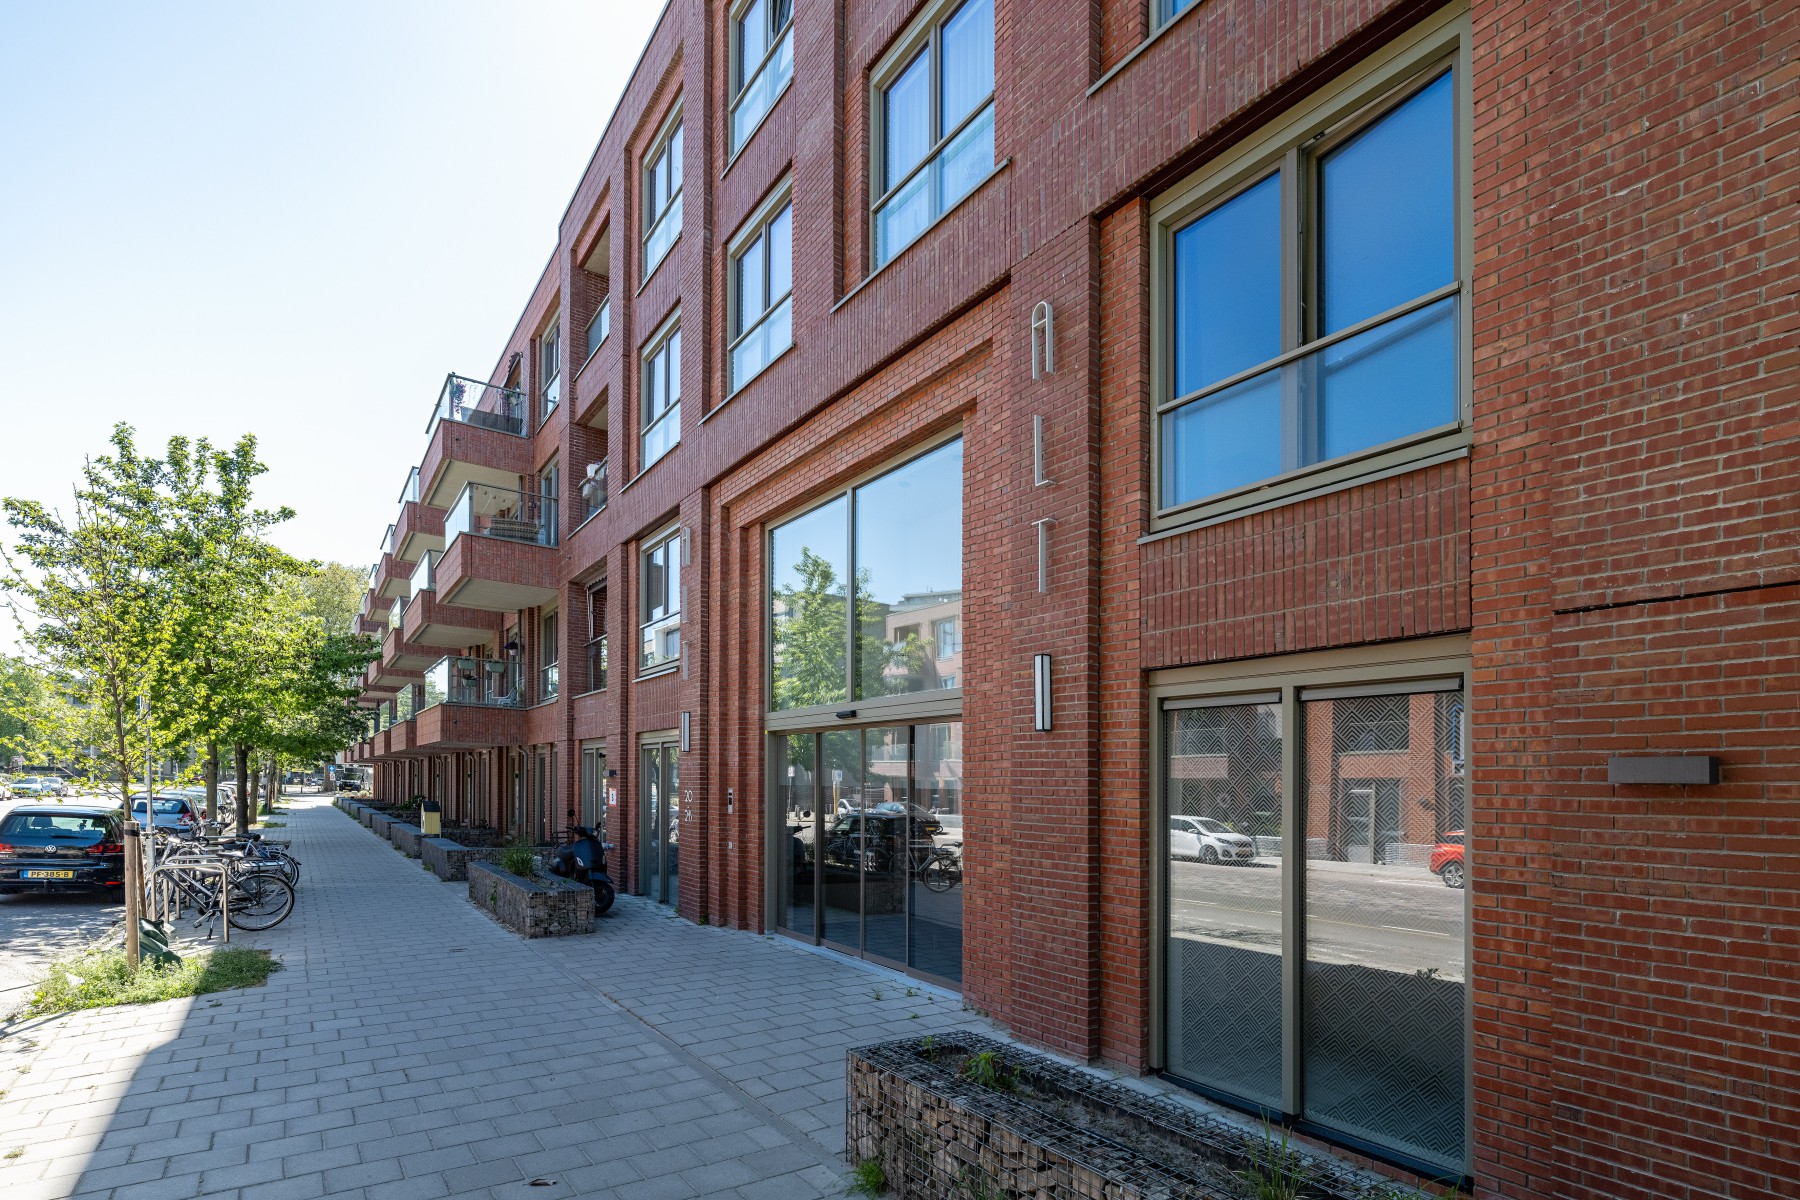
ALUMINIUM AS A REFINED AND FUNCTIONAL PART OF THE DESIGN
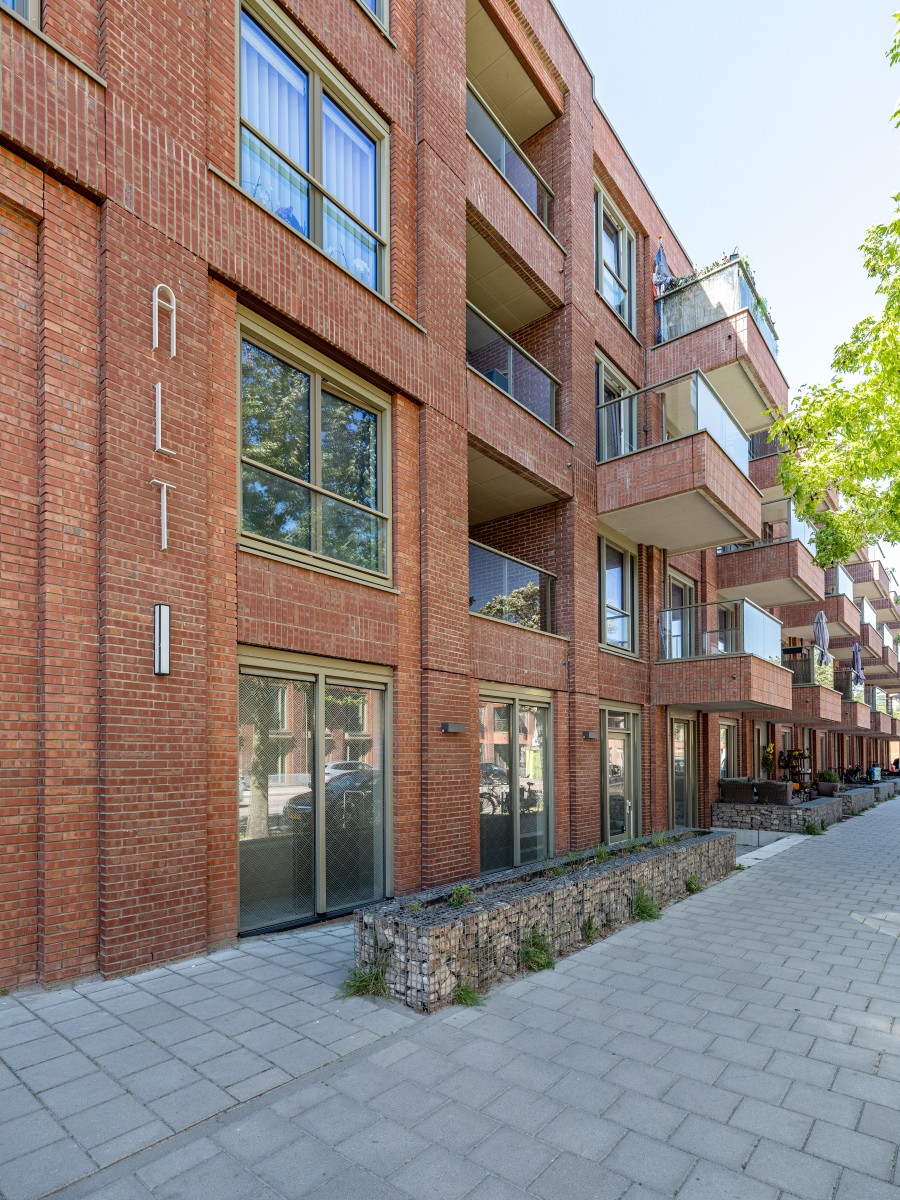
Omloop in the Utrecht district of Ondiep shows that densification does not have to come at the expense of atmosphere, scale and cohesion. On the contrary. In this typical working-class neighbourhood from the early twentieth century, where community spirit and involvement have always been strong, a team from LEVS architecten designed a plan that does not overwrite the neighbourhood, but helps it move forward. Berlage’s main urban design structure was retained, while the area was simultaneously densified, greened and made future-proof. Architect and partner Adriaan Mout brings music to the neighbourhood through his design. The apartment buildings have been given the names Alto, Tenor, Soprano and Bass.
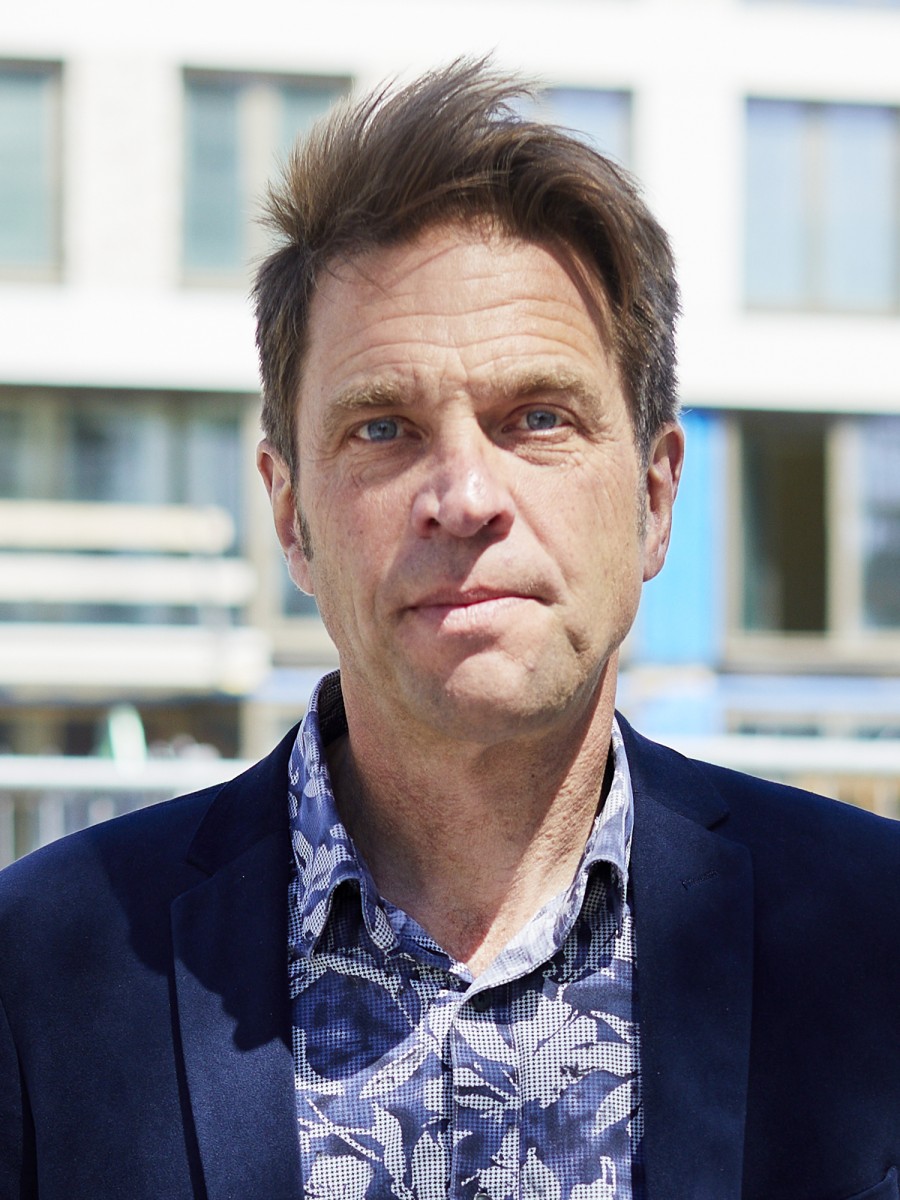
Adriaan Mout captures the essence of the project: "Omloop is a repair to the neighbourhood. A careful intervention in an existing urban fabric." Within the existing structure, the number of homes had to increase significantly, while the district also had to become greener, more climate-resilient and more social. That may sound like a combination of conflicting ambitions, but it is precisely where the plan shows its quality. Mout says: "It does not only add homes, it also improves liveability. Less space for cars here means more space to spend time, to store water and for collective greenery. This gives densification a human face. It is almost a form of acupuncture, where you repair and densify the city, while also modernising it through inclusive green spaces, water retention and social cohesion."
Cohesion
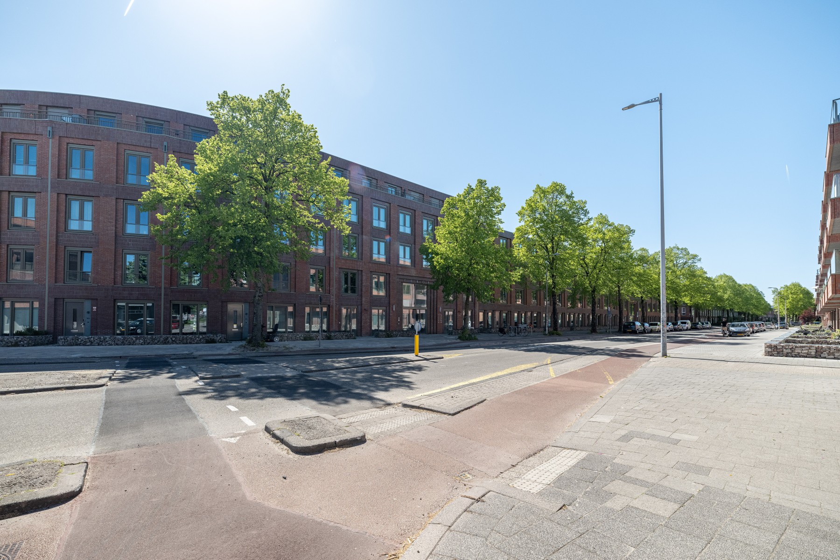
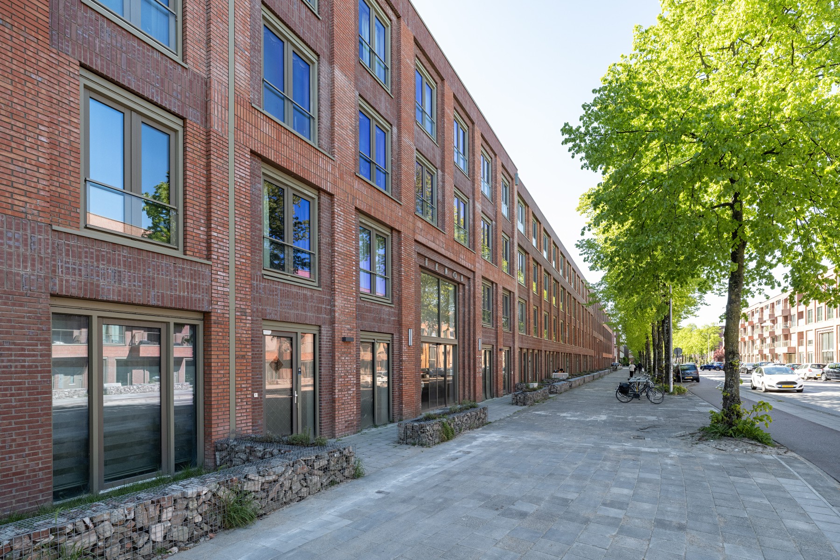
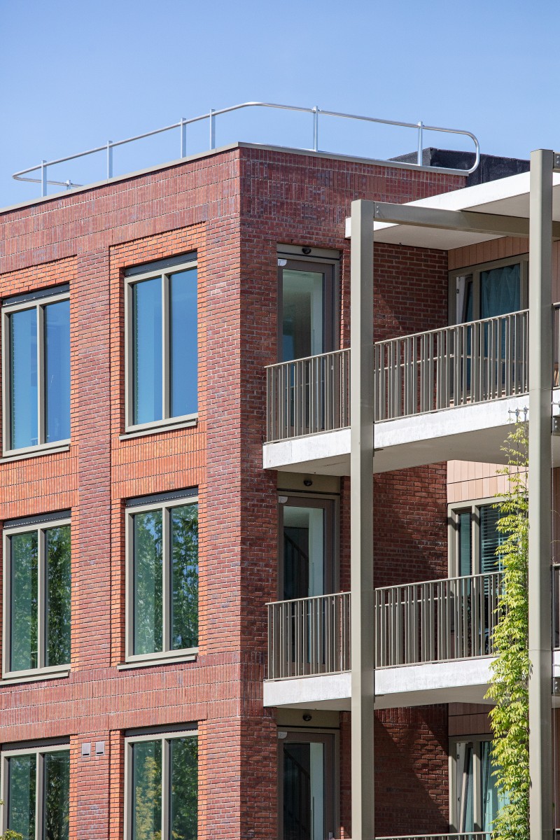
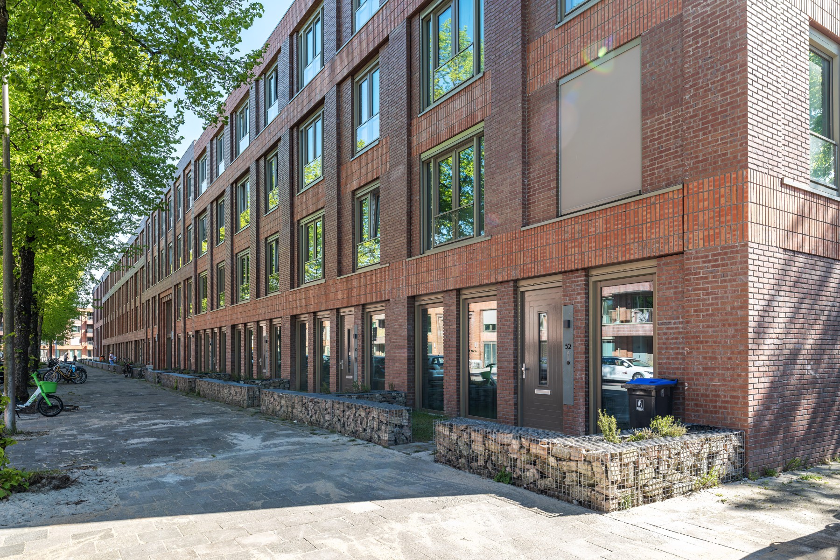
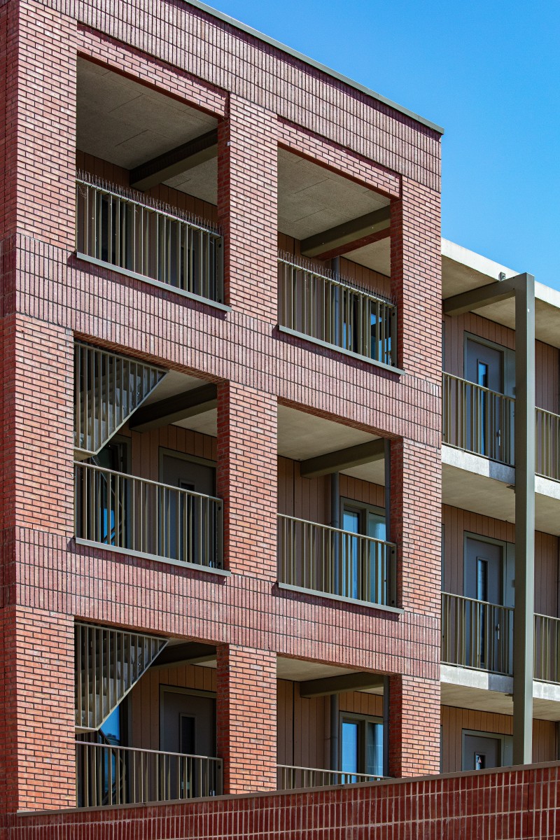
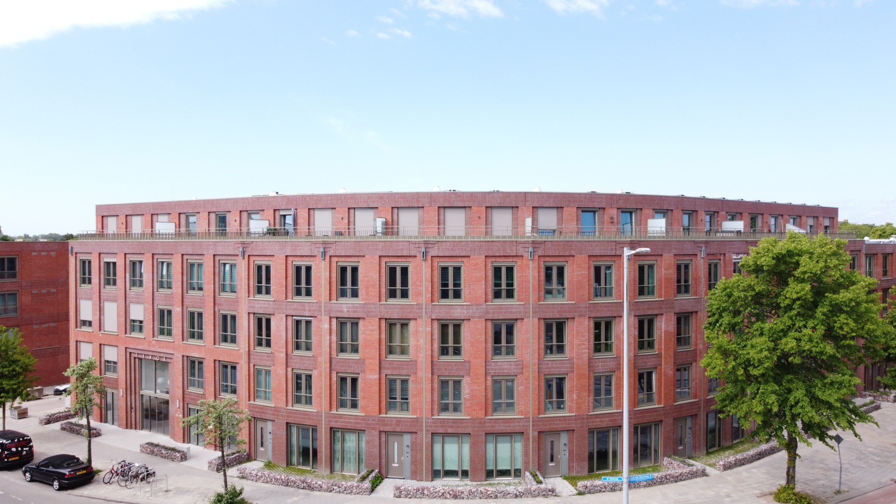
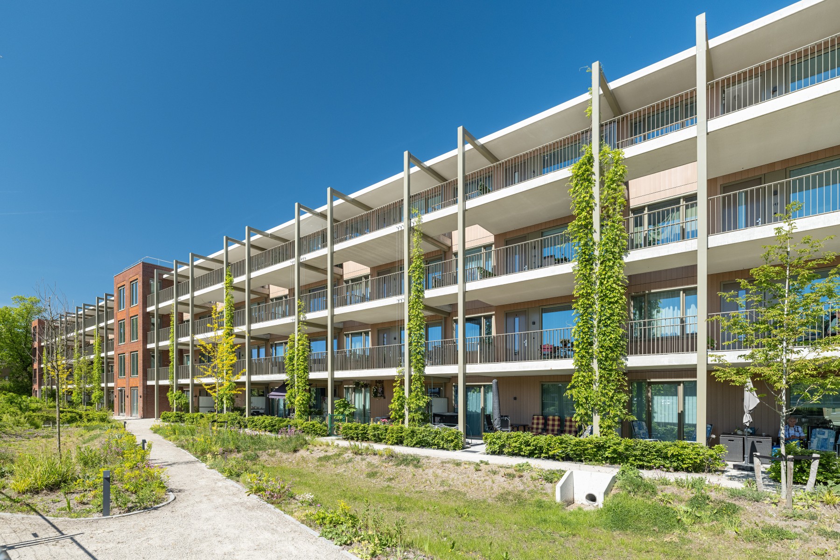
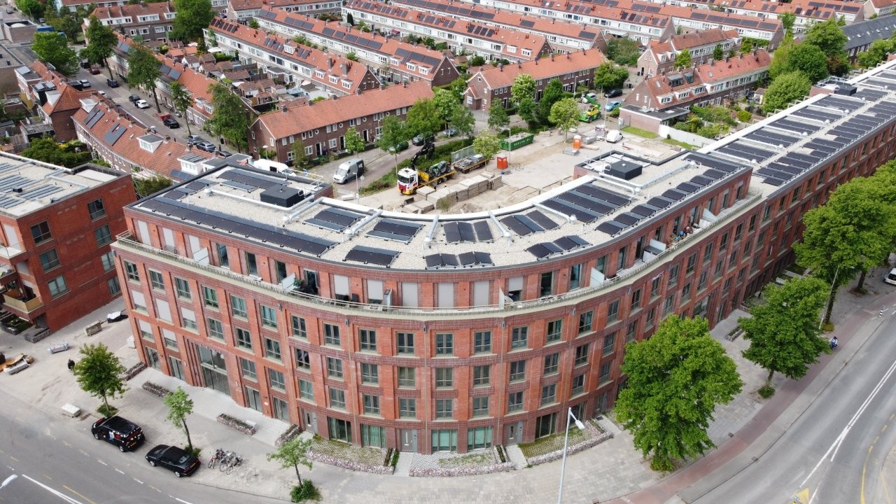
A surgical intervention. Precision work that can be felt everywhere. The long volumes follow the curve of Omloop on both sides and together form one clear ensemble. The architect deliberately sought cohesion while avoiding uniformity: "The four building sections share materials, dimensions and detailing, but they also respond to their own position in the neighbourhood. Sunlight, noise, floor plans and sightlines shape the architectural differences. The Soprano has expressive balconies, for example, while the Tenor presents a longer and calmer façade. These nuances make the streetscape feel lively without becoming fragmented."
Optimistic
The architecture feels solid, but never heavy or bulky. It even has a light touch, as Mout explains: "We wanted to create something optimistic. Something that makes the neighbourhood better as you walk through it."
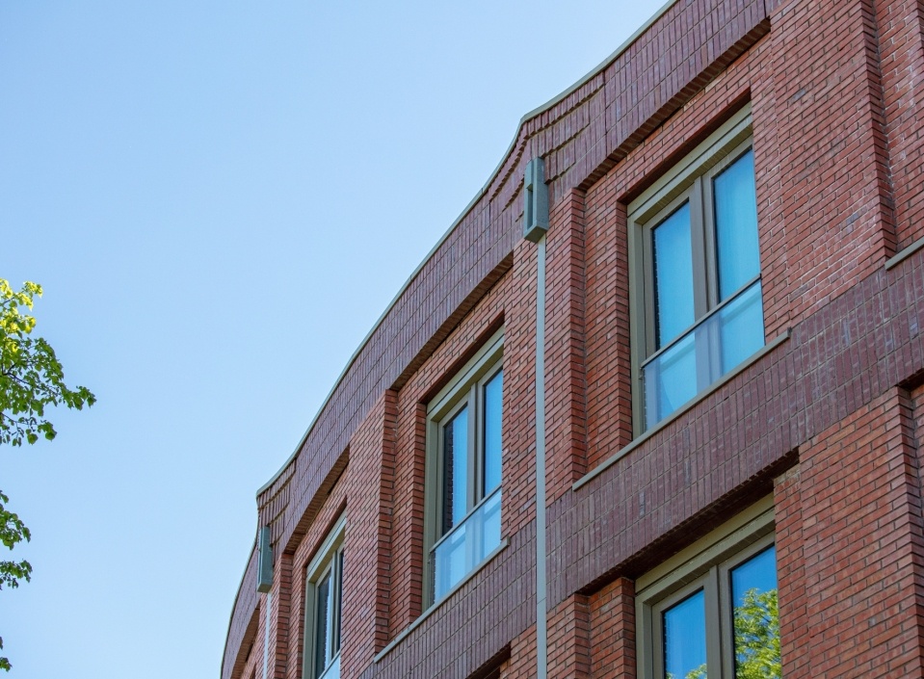
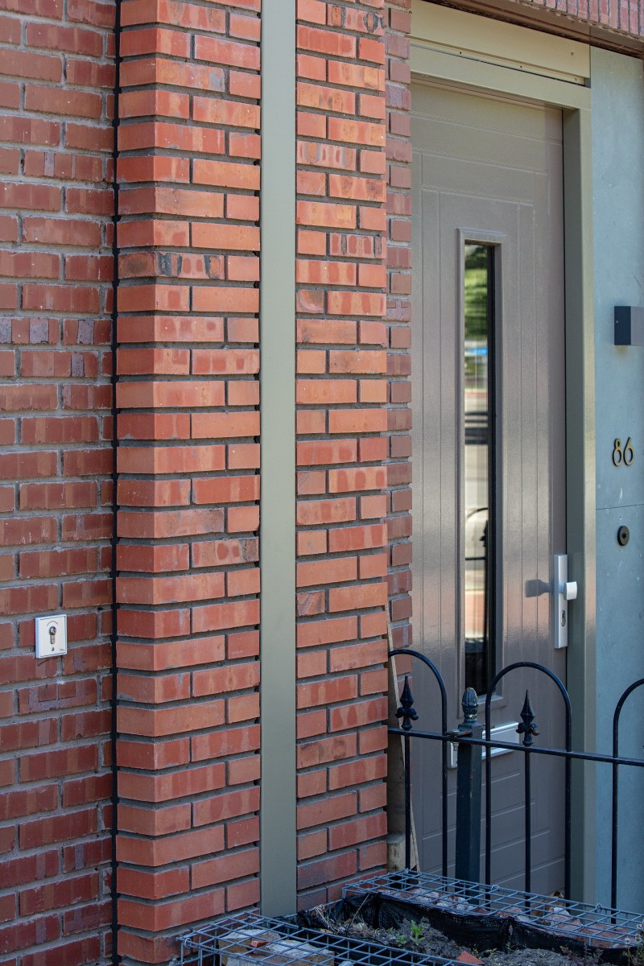
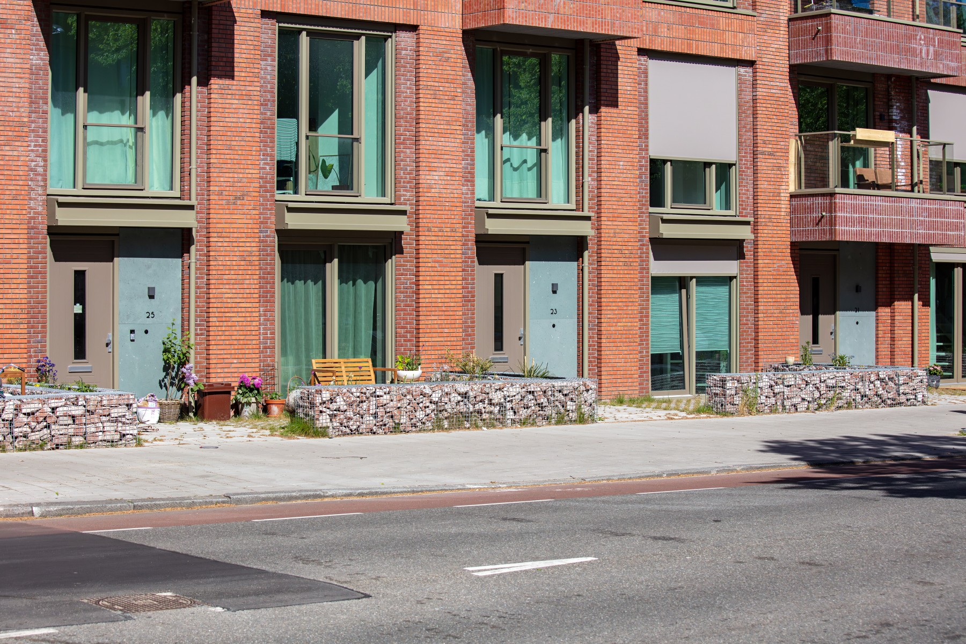
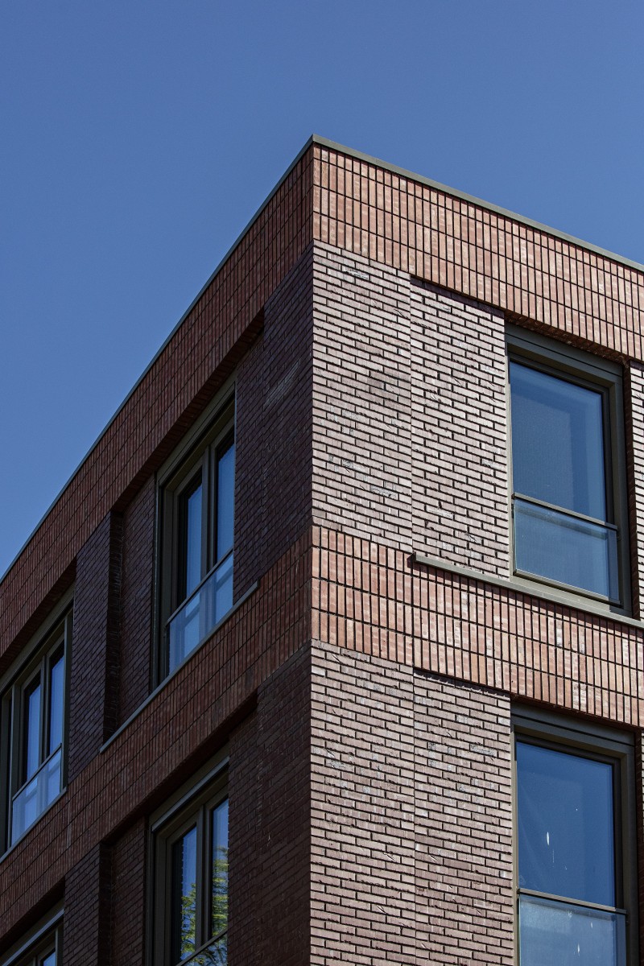
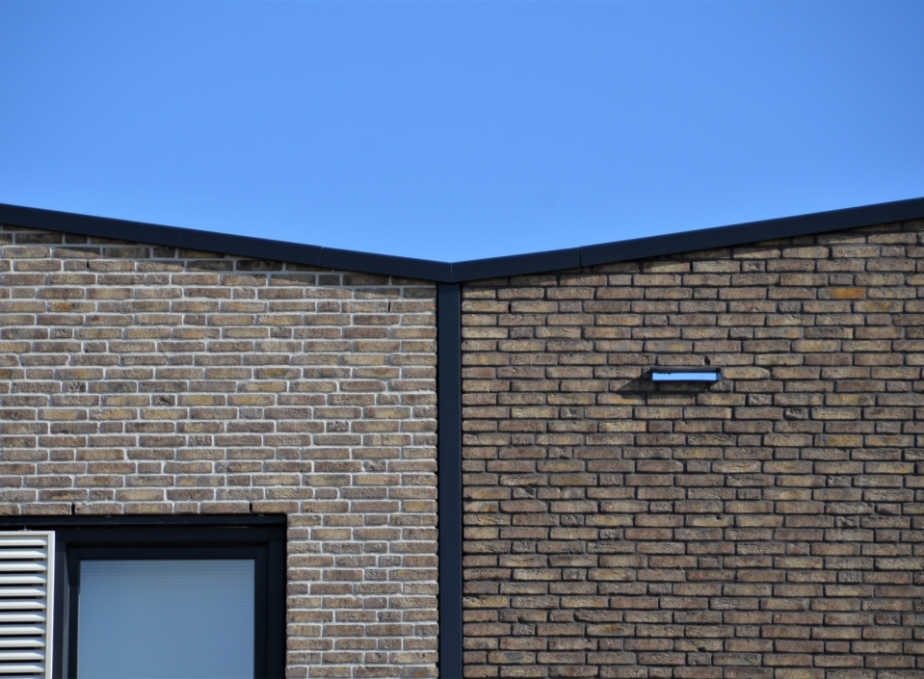
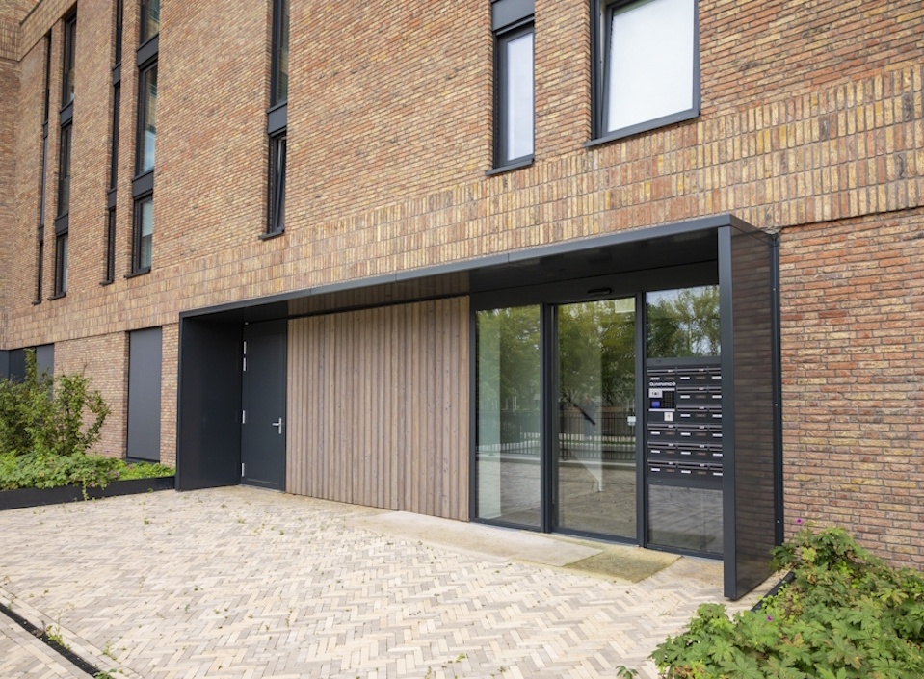
He used two brick colours, combining horizontal and vertical brickwork with subtle differences in pointing. This creates relief, rhythm and tonal variation. The buildings have a strong presence, yet they remain friendly and accessible. That positive impulse is found not only in the architecture, but also in the surroundings. Ondiep originally consisted of small homes and gardens. Omloop reinterprets that motif. Low street walls and small, low-bordered front gardens preserve the human scale, while the inner areas have been transformed from paved leftover spaces into shared green spaces. Swales and infiltration zones help rainwater drain into the ground. At the same time, the inner areas are designed so residents can walk, sit and meet one another. "Greenery here is not only decorative, but also social and functional. In addition, bricks and roof tiles from the demolished buildings have been reused in the gabions that border the front gardens," says Adriaan Mout.
Present and past
It is also striking how the plan does not erase the past, but allows it to resonate. Mout speaks of a neighbourhood that did not need to be turned upside down, because it still had enough urban design strength. You can see this in the calm street profiles, the curve of the volumes and the way old and new remain in dialogue with one another. This also happens on a smaller scale: stones from the original buildings have been incorporated into the transition zones towards the street. Such elements give Omloop depth. As a result, the project does not feel like a break with the past, but as a convincing continuation of what Ondiep already was.
Aluminium with meaning
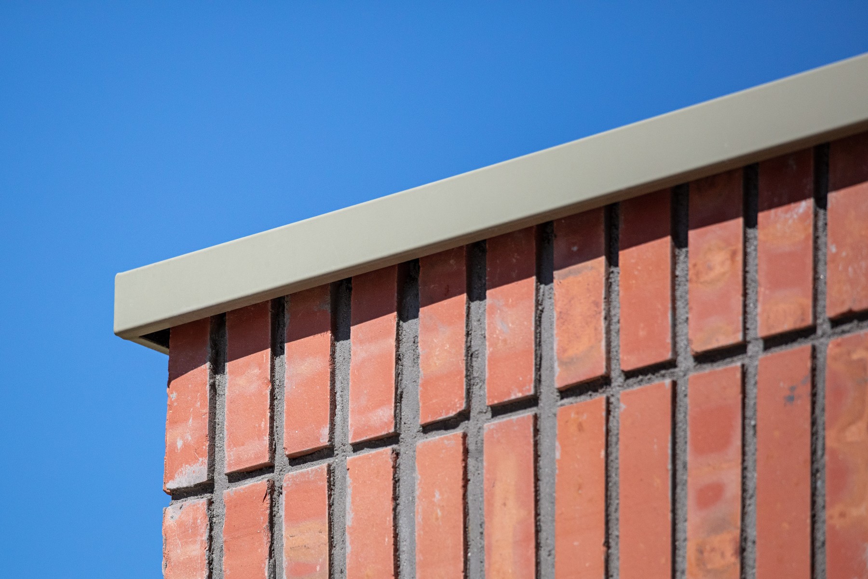
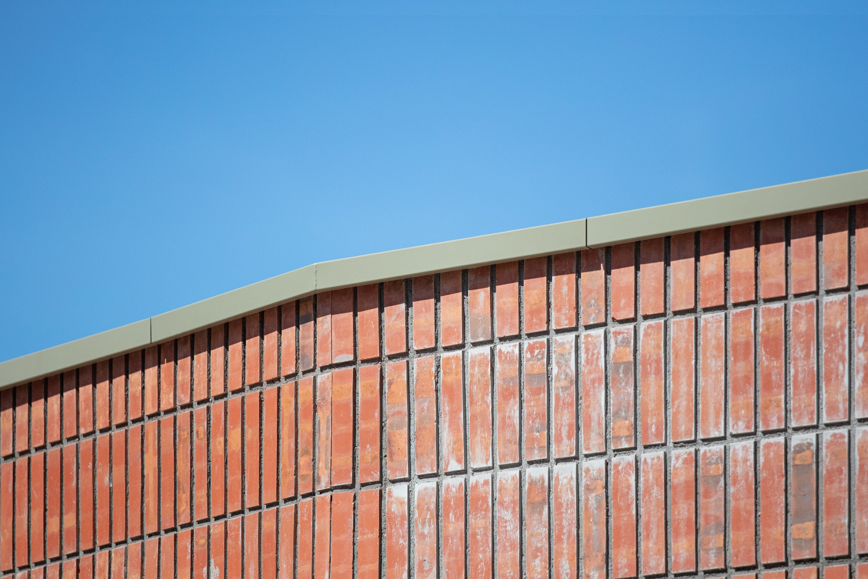
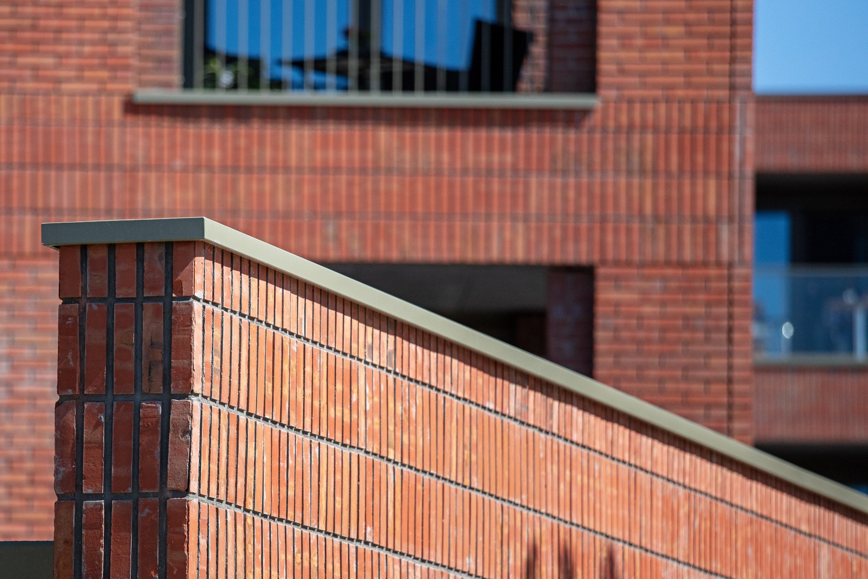
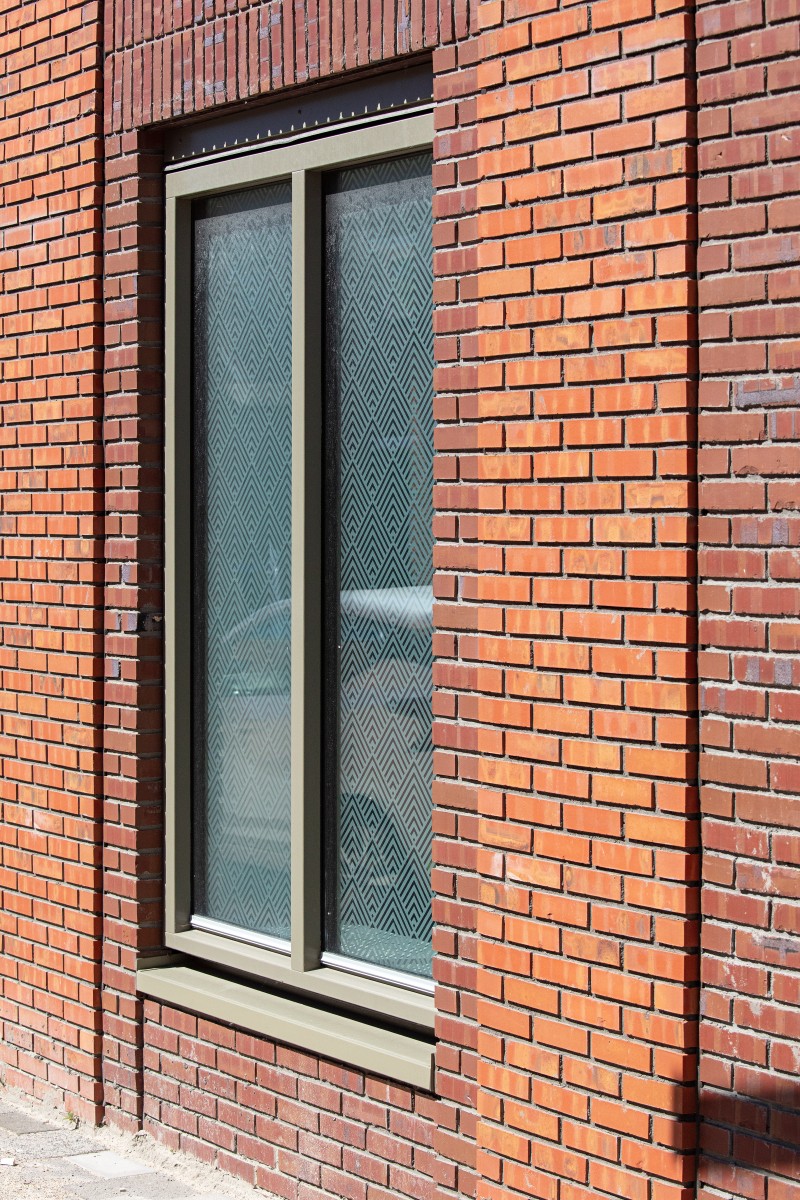
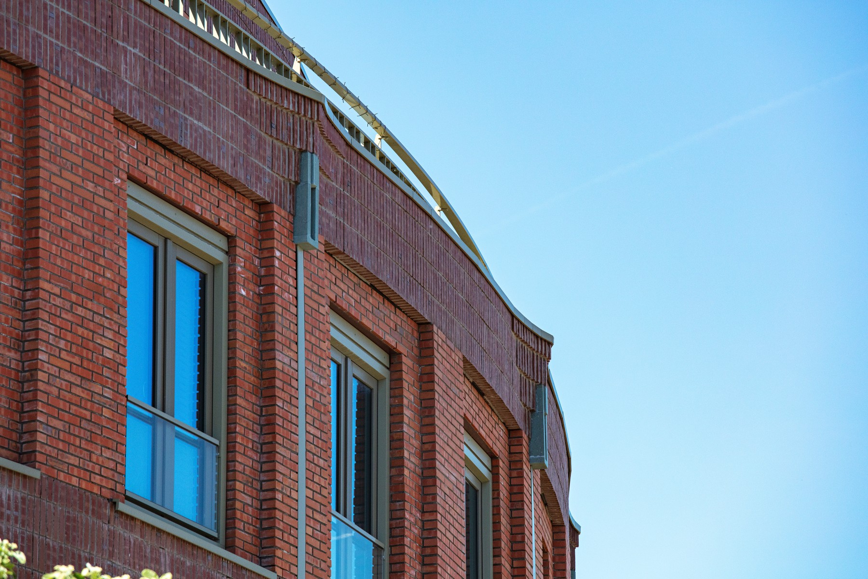
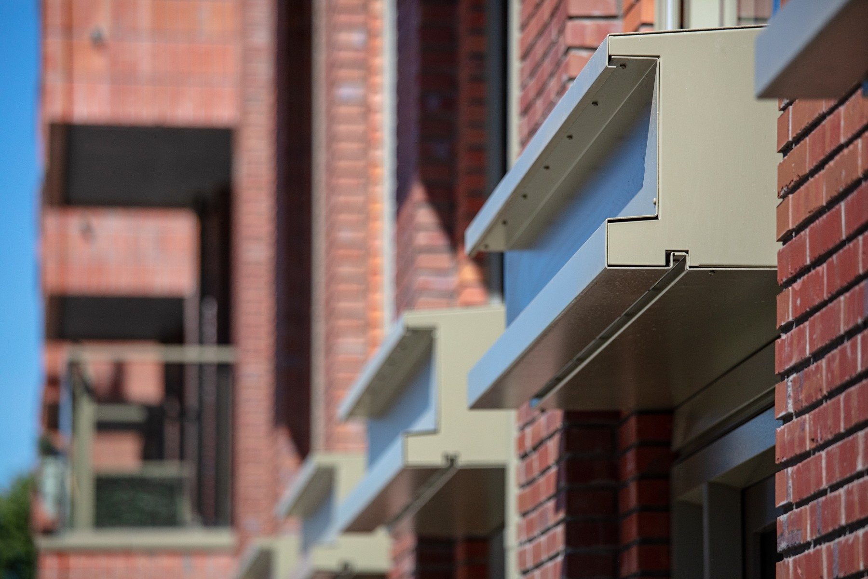
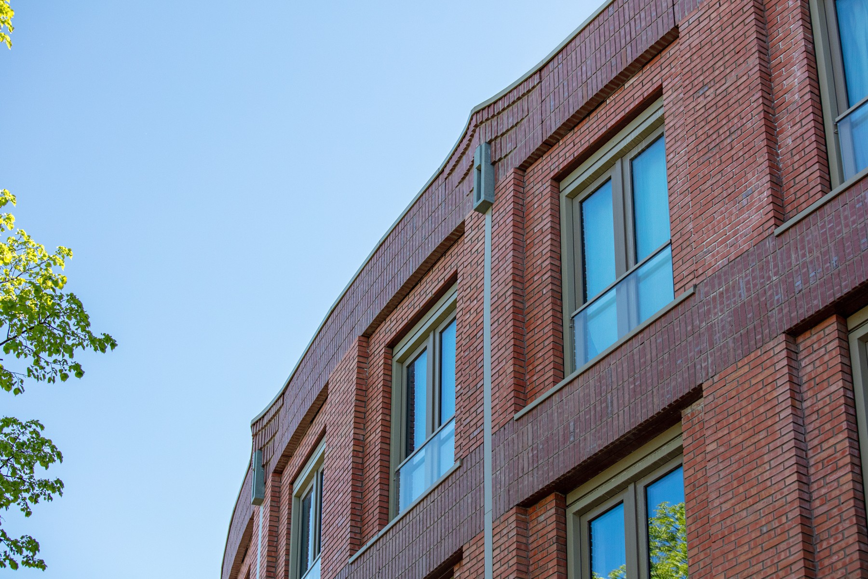
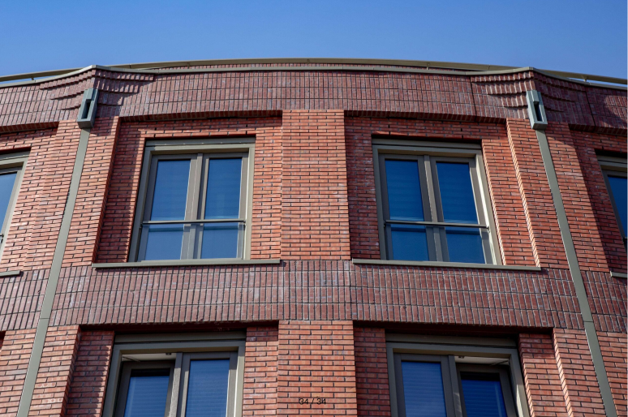
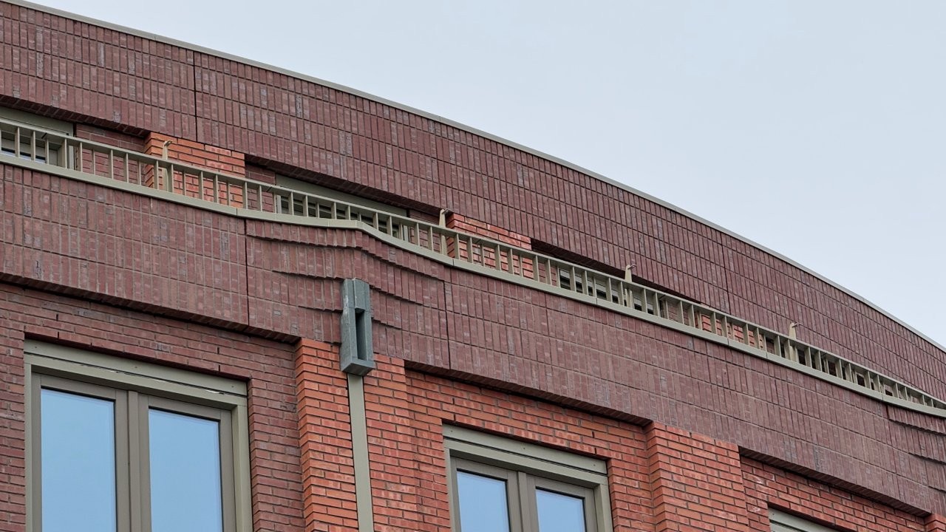
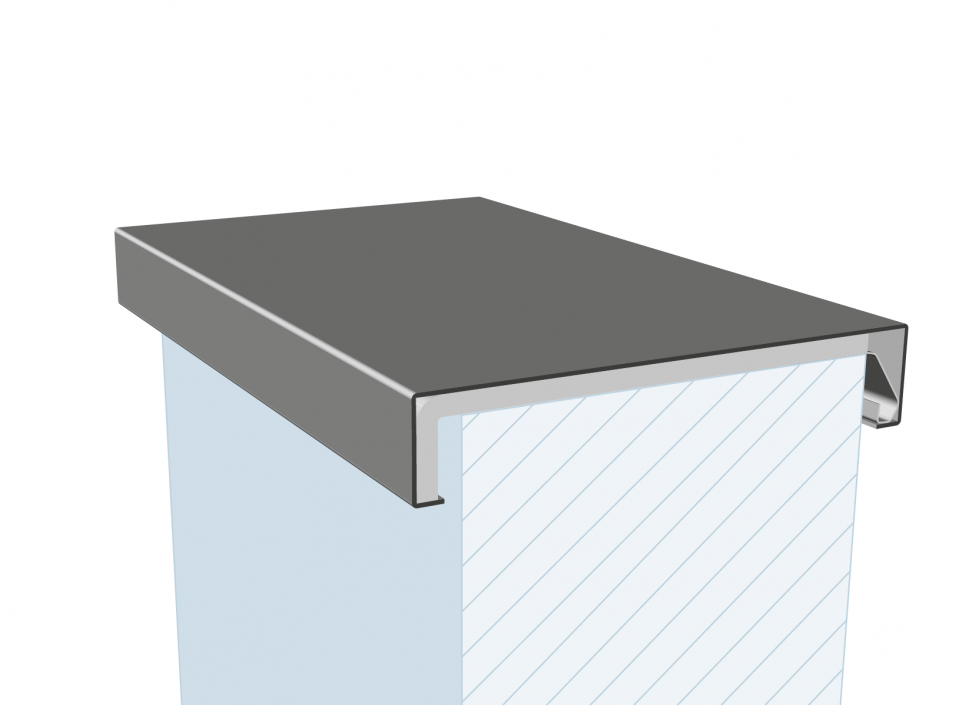
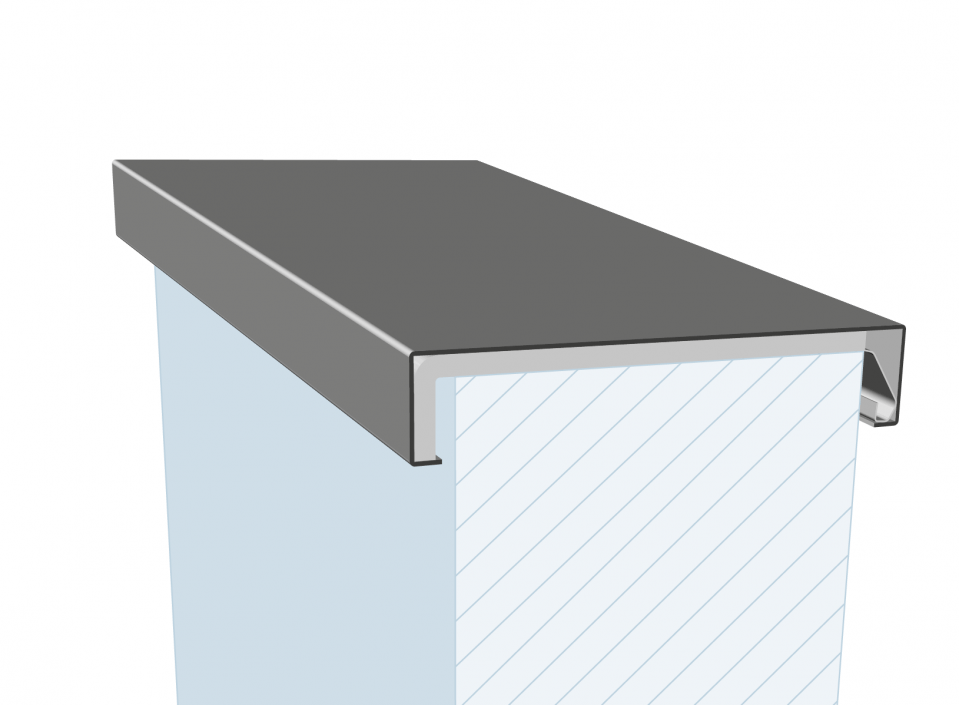
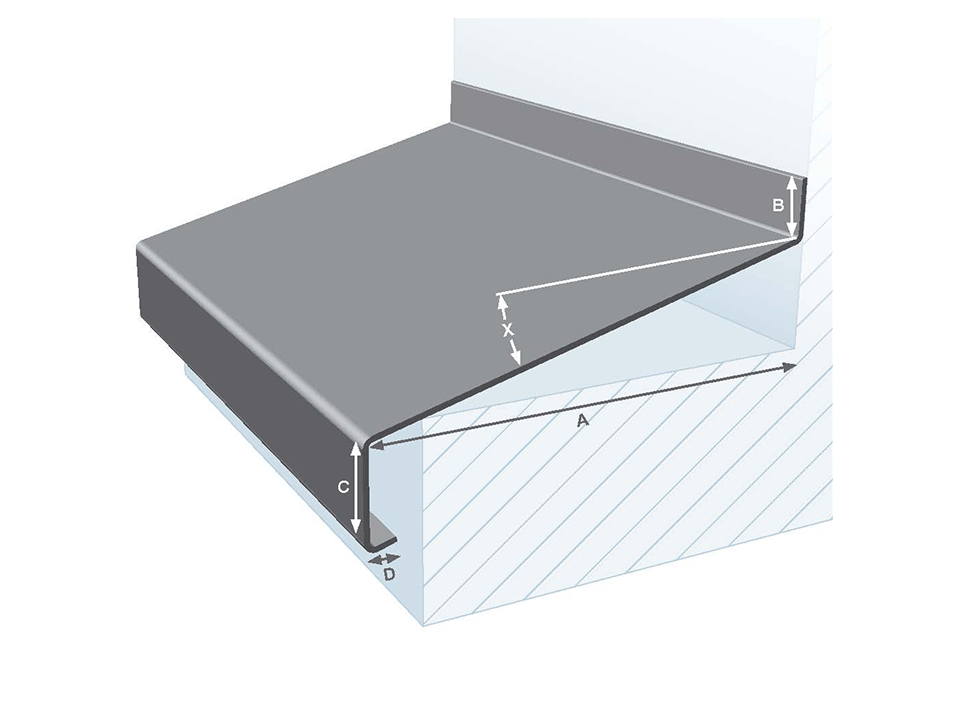
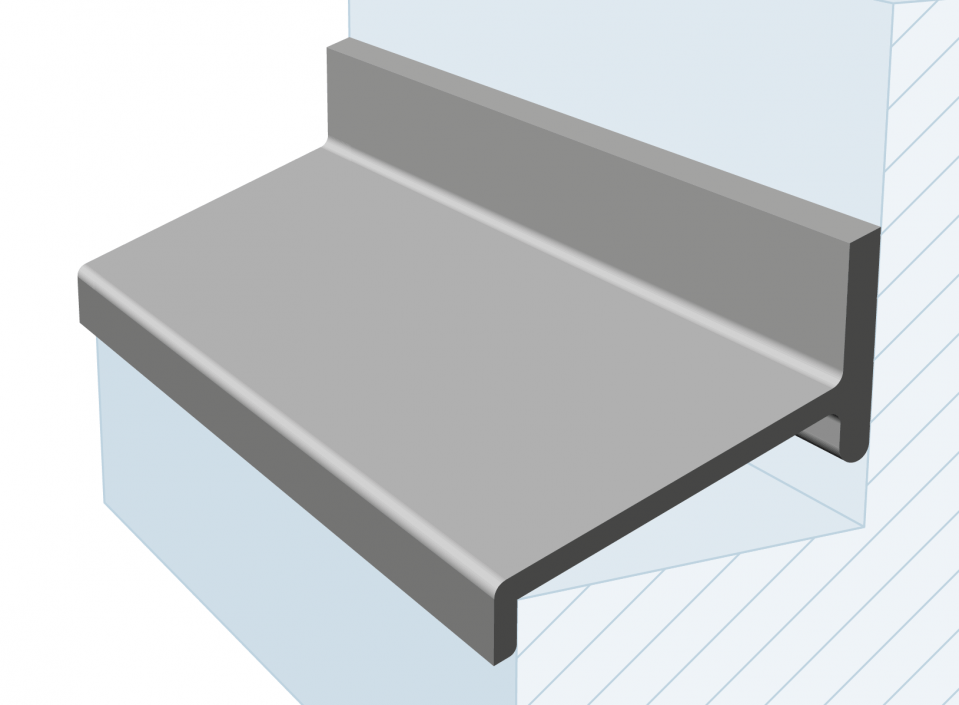
Within this carefully constructed whole, aluminium plays a meaningful role as a refined and functional part of the design. The project includes aluminium window sills, coping caps, cladding for rainwater drainage and several types of aluminium soffit cladding. The coping caps provide a clean finish to balconies and upstands. The window sills bring calm and precision to the façade. The brick ornaments with aluminium capping for the rainwater drainage clearly stand out. The detail does what it needs to do technically, while also visibly contributing to the façade. Especially in the curves of the design, it acts as an aesthetic intervention that strengthens the design language and gives the architecture a refined finish. This is precisely where Omloop shows what good detailing can achieve. According to Adriaan Mout, the detail even indirectly refers to the former residential building, where chimneys once marked the curve in the silhouette. What remains now is a contemporary interpretation of that gesture. A kind of ornament with a surprisingly strong character. Mout says: "We were looking for something that would do justice to that curve. In the end, we found this solution, which emphasises the curve once again."
Mout’s appreciation of aluminium is clear in any case. "Certainly because of aluminium’s aesthetic quality. It gives us more design freedom for elements such as window frames, because it comes with fewer limitations than other materials. You can create very slim details with it."
As a detailing material, aluminium shows what it can do at Omloop: refine, organise and strengthen. That is exactly what makes it so fitting for a project where nuance makes the difference. Omloop proves that urban renewal does not need to be loud to be meaningful. In Ondiep, LEVS architecten adds not only homes, but also calm, rhythm, greenery, social quality and a high degree of refinement. The project honours Berlage’s urban plan without falling into nostalgia. It succeeds as architecture that does not shout over the city, but visibly improves it.
More information or questions?
Feel free to contact one of our specialists.- Address
- Maisdijk 7, 5704 RM Helmond (NL)
