


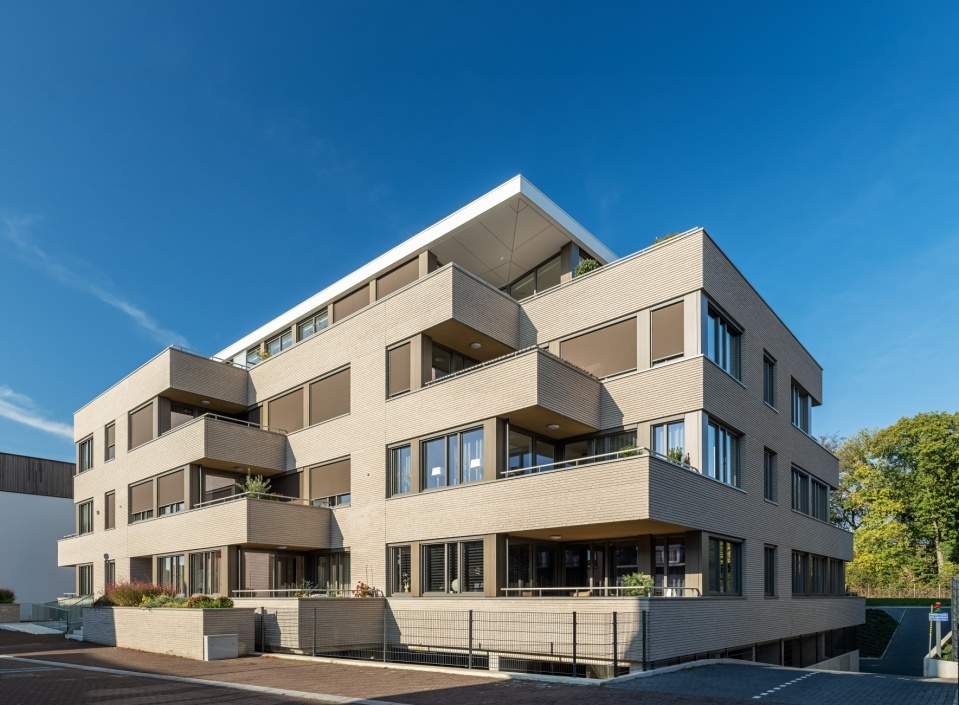
Reuver, ReuverStaete
Country: NederlandCity: Reuver
Project name: ReuverStaete
Type of building: New building
Type of construction: Residential
Contractor:
Janssen Bouwen-Ontwikkelen
Architect:
Coppen architectenbureau (ROERMOND)
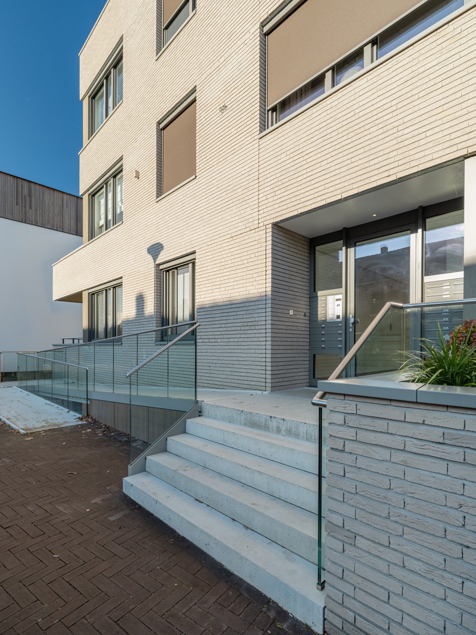
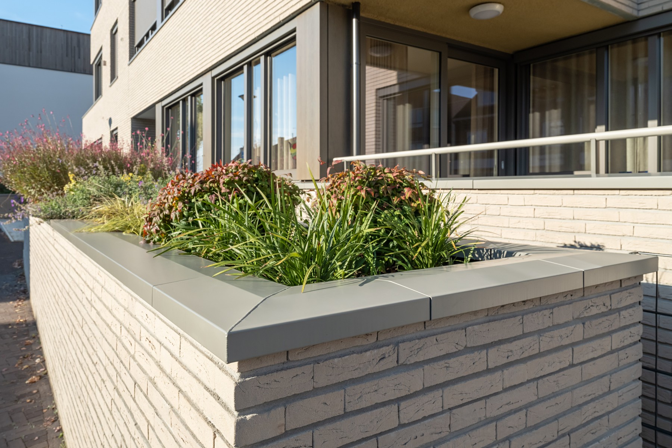
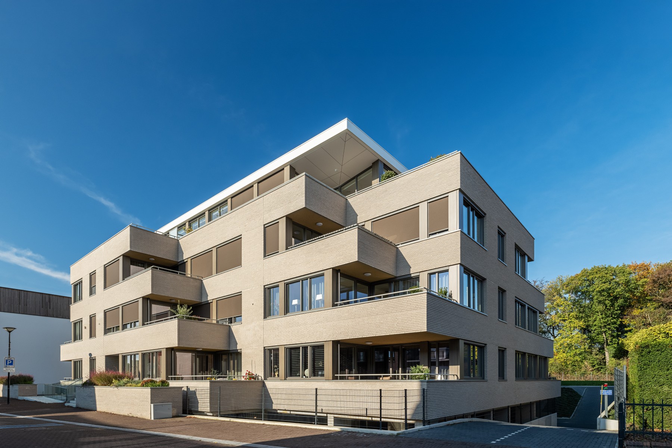
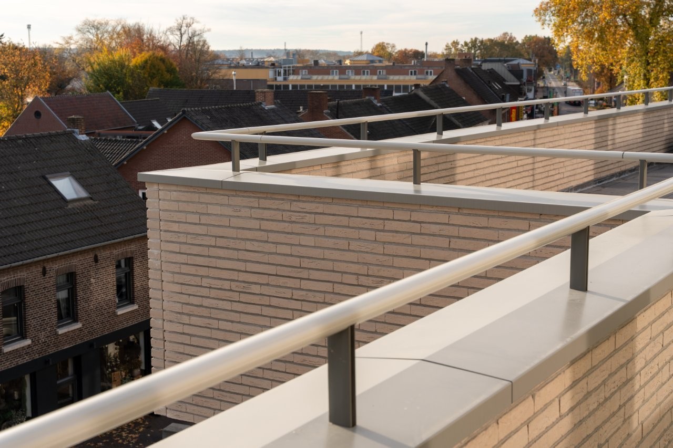
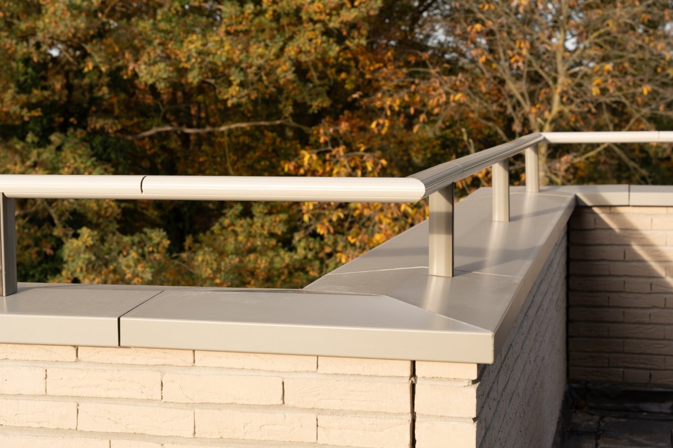
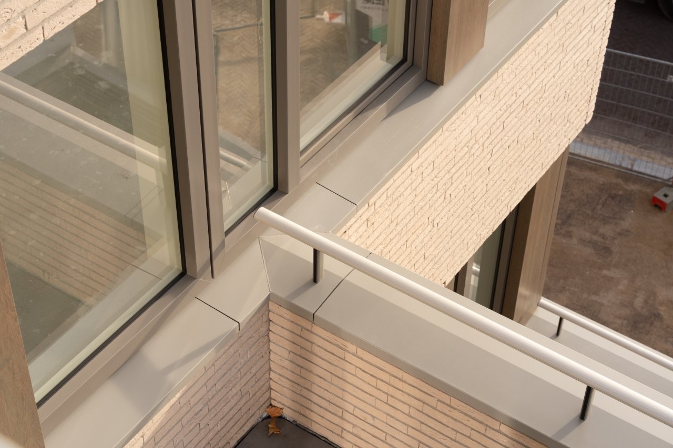
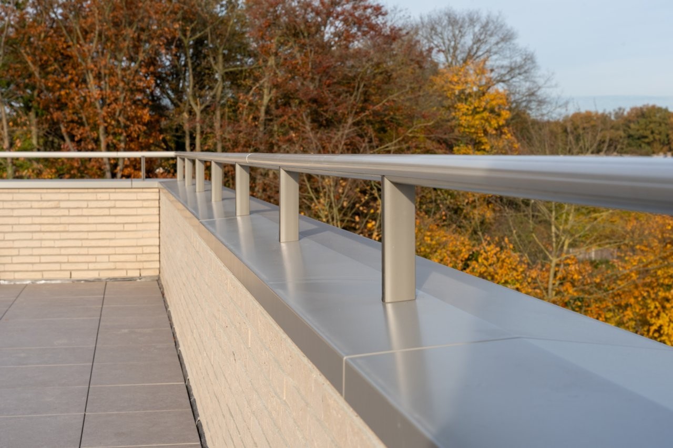
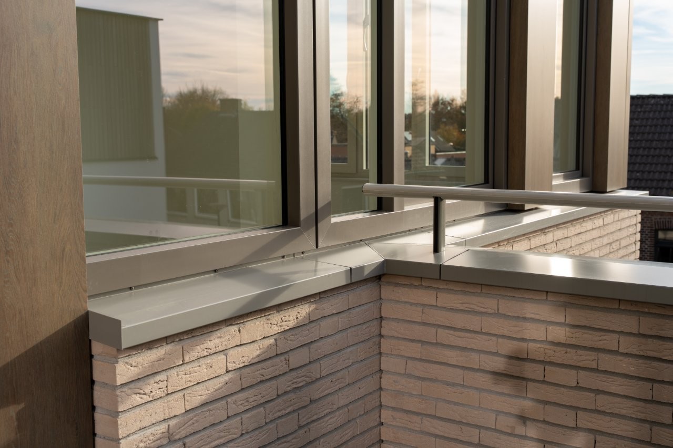
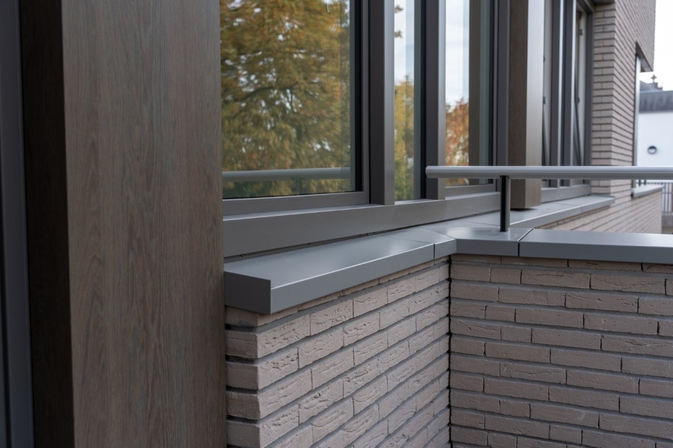
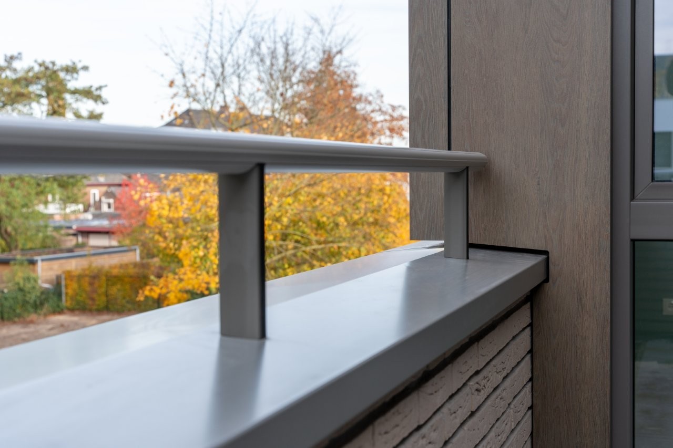
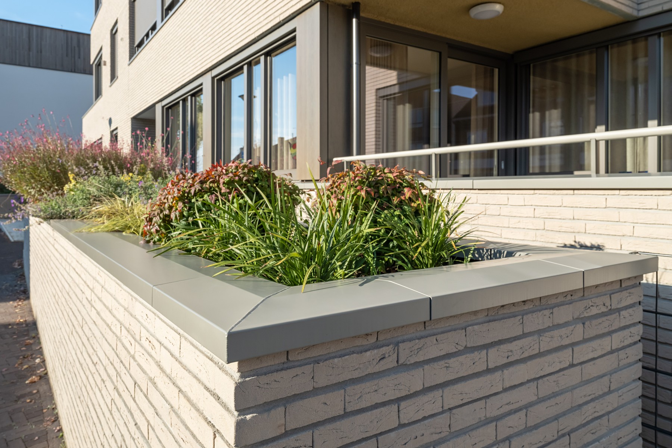
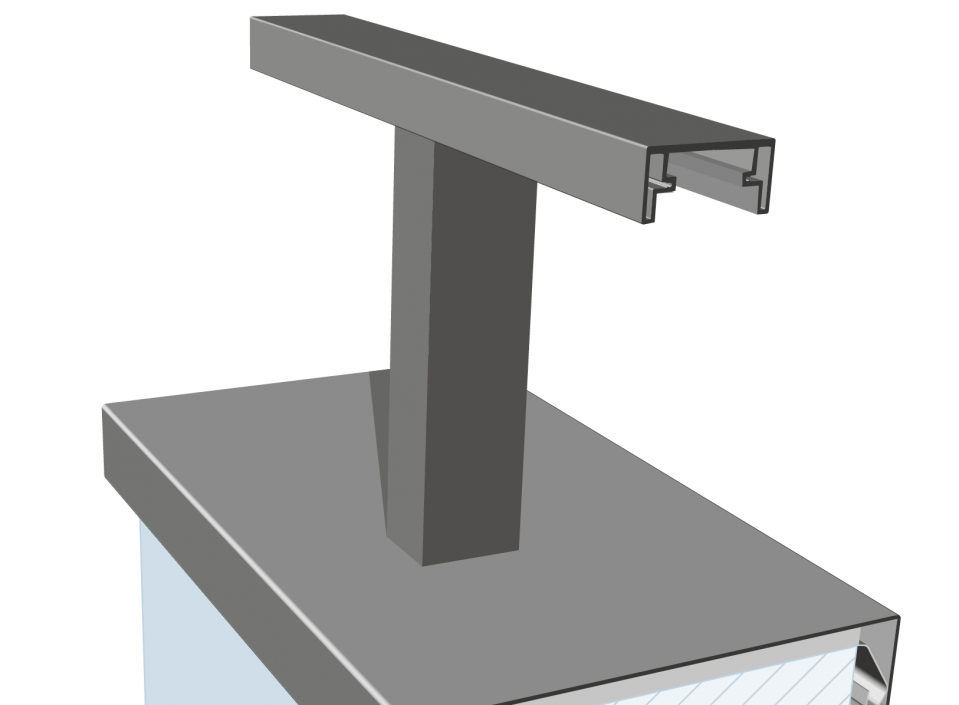
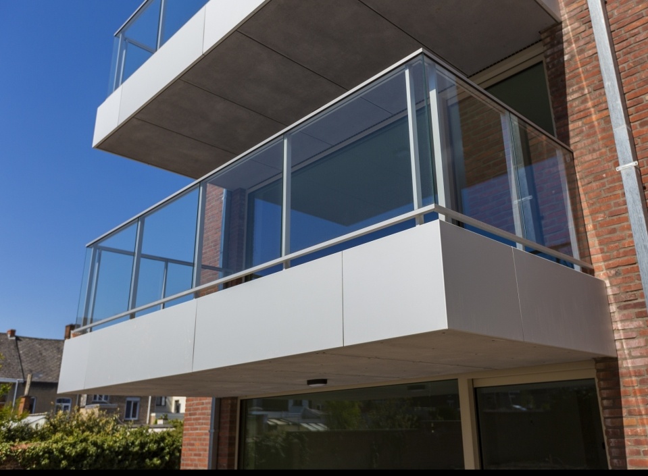
ReuverStaete is a beautiful and stately apartment building located in the heart of Reuver. Special attention was paid to liveability in this project. The building features coping caps with a baluster system and a range of bespoke solutions in a versatile colour palette.
ALUMINIUM GIVES COMPACT LIVING A SENSE OF FREEDOM
At the Reuverstaete apartment complex, much revolves around a feeling that cannot be expressed in square metres alone. Hans Coppen of Architectenbureau Coppen in Roermond designed the apartment complex in Reuver for people who want to live close to village life without giving up their familiar sense of space. Large terraces and an abundance of daylight meet that need. The extensive use of aluminium detailing also plays a special role. Not only because of its clean finish, but above all because of the feeling the material creates.
For years, two vacant retail units stood on the site. At the same time, there was a need for apartments in the centre, particularly for older village residents looking to exchange their oversized homes for a home closer to local amenities. The location called for a new purpose, while future residents were looking for a suitable next step. For Hans Coppen, those two aspects had to come together. The client’s connection with the village helped, but did not determine the direction on its own. “You have to build for the future residents, and you have to build for what the location wants.”
Horizontal lines
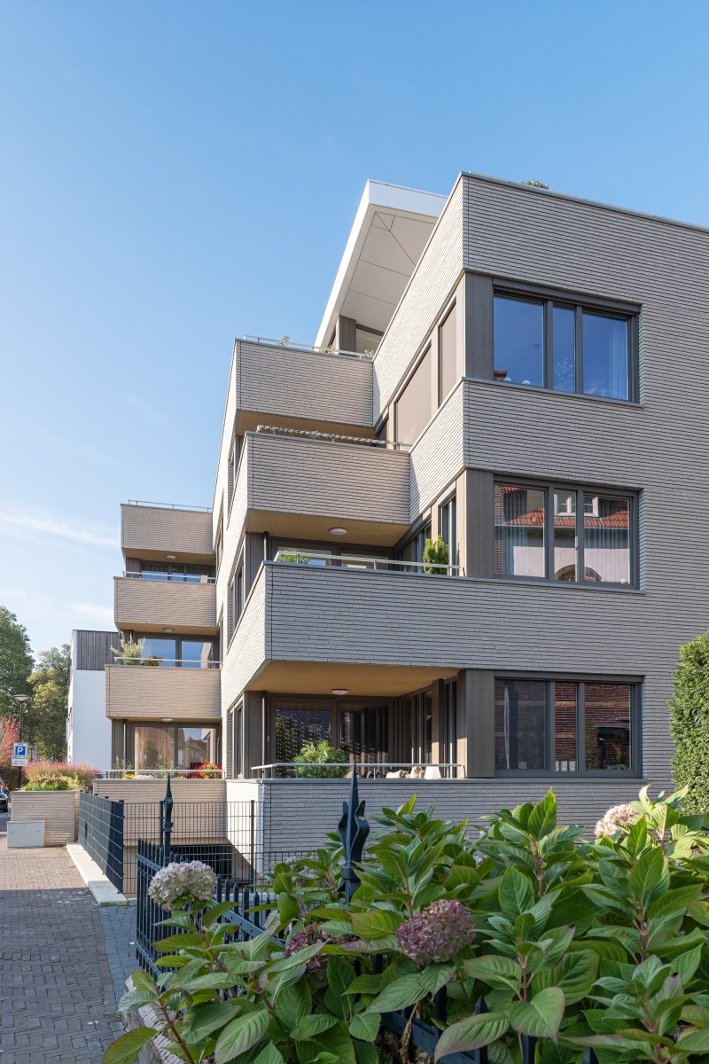
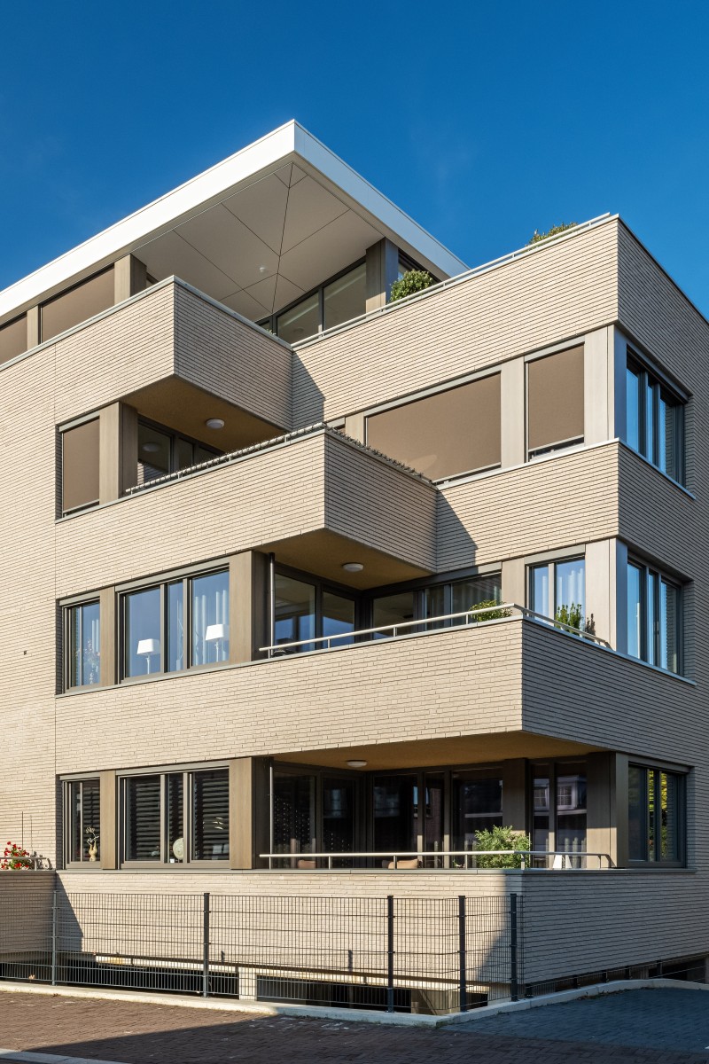
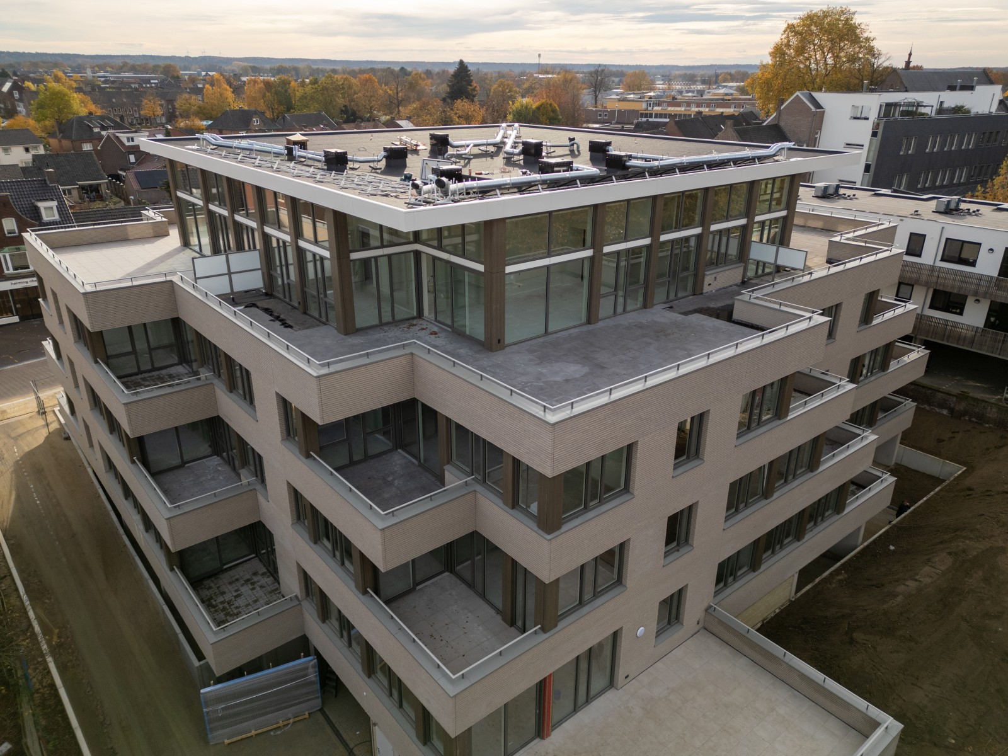
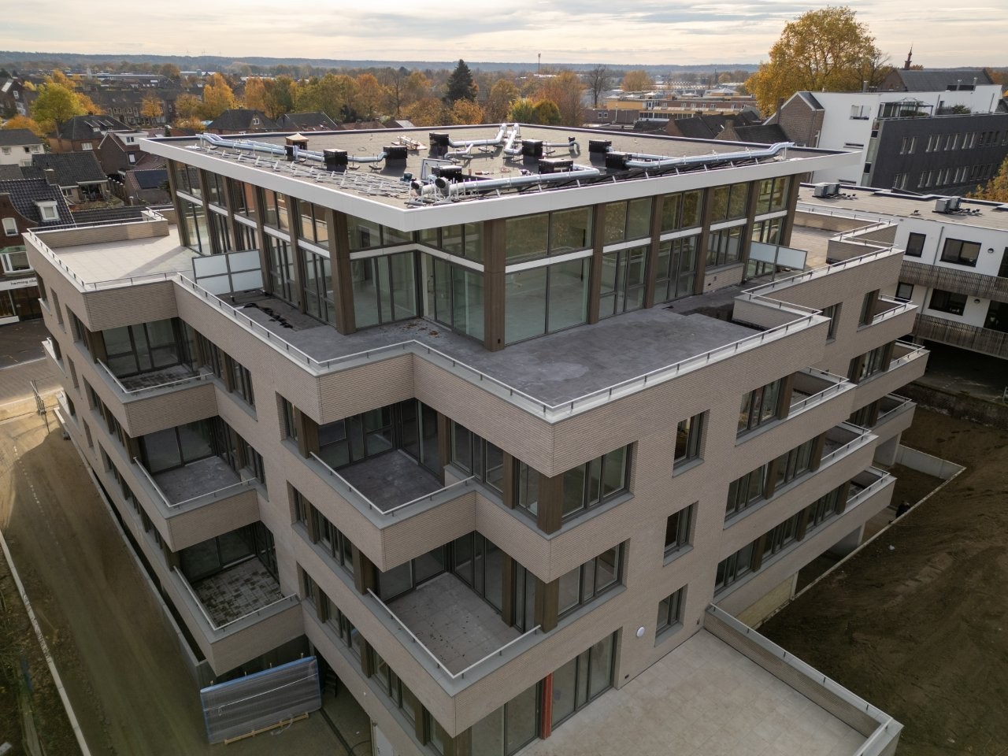
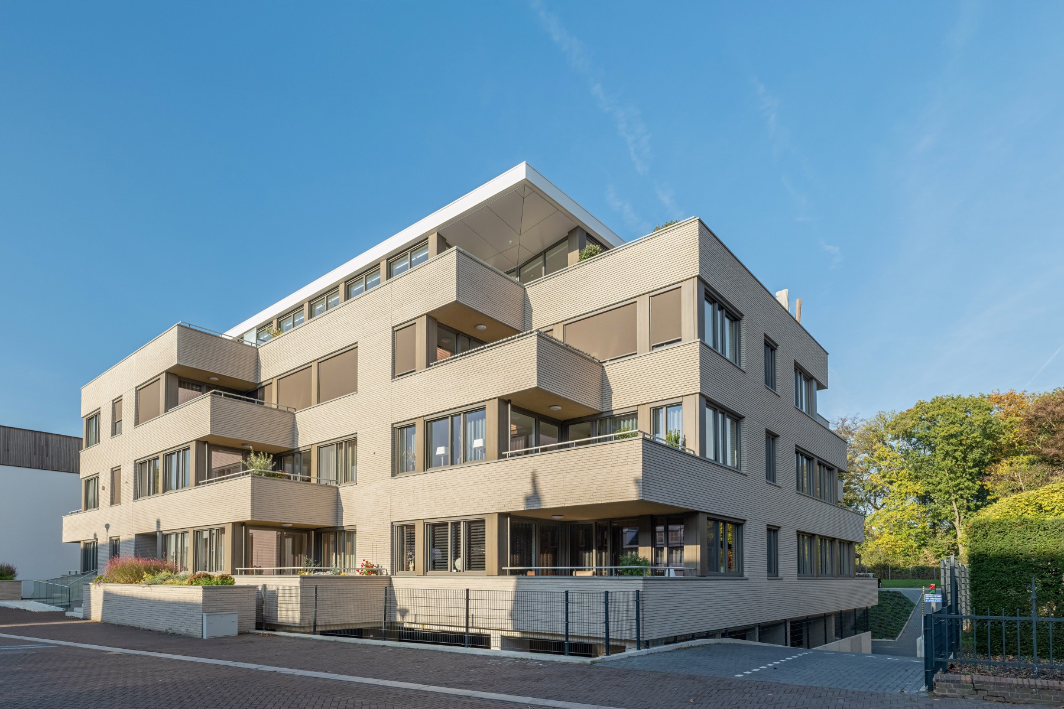
Anyone looking at Reuverstaete sees staggered terraces and pronounced horizontal lines. You might think that this lively exterior was the starting point. In fact, the opposite is true. “For me, it always starts from the inside out,” says Hans. He organised the homes around a central hall. A large terrace was not an extra added to the floor plan later on. From the beginning, it formed part of his idea of residential quality. “I want a large terrace to begin with. In this case, I consider that essential to creating a good apartment.”
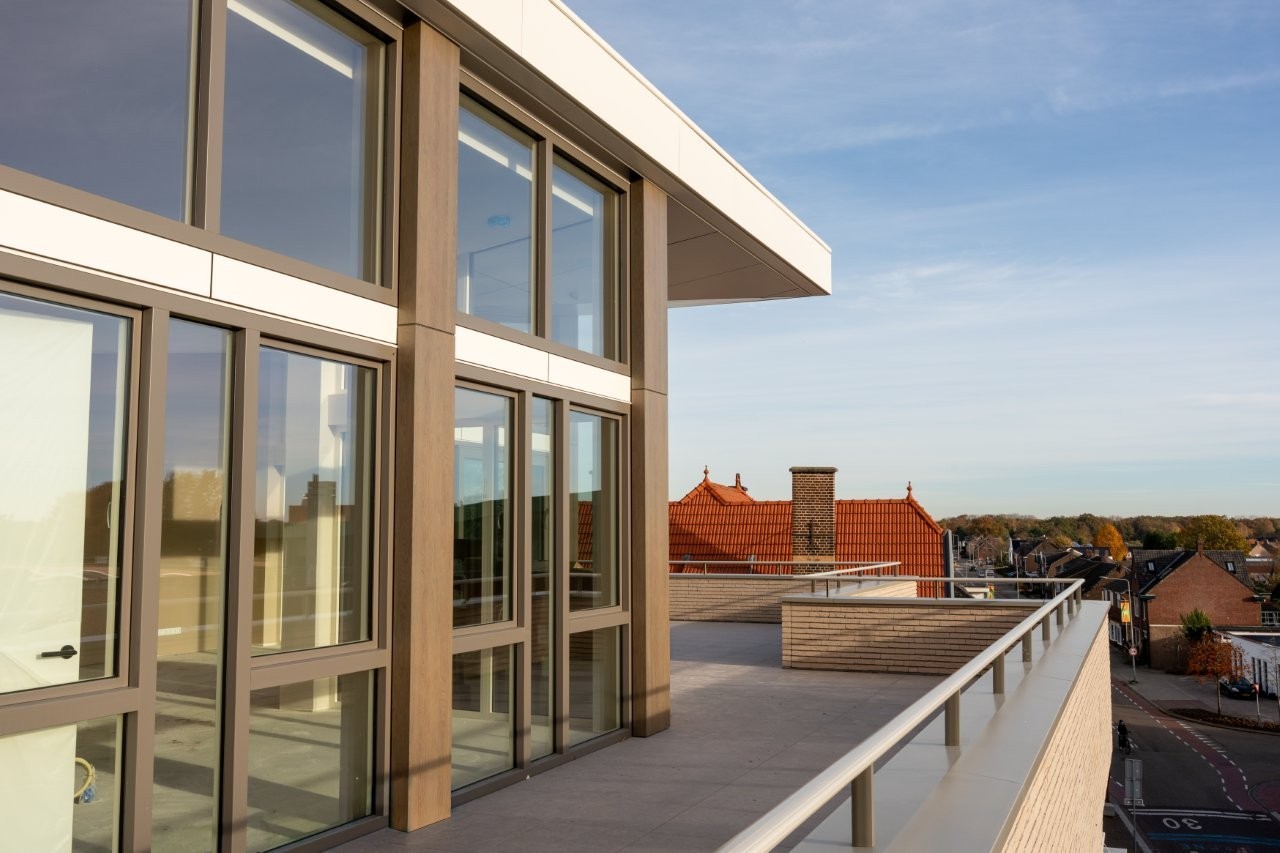
A deep balcony above a window does, however, take away daylight. That is why the terraces are staggered. This way, outdoor space and light do not get in each other’s way. More overlap is possible at the corners, where daylight enters from two sides. Elsewhere, a more restrained approach is needed. The façade’s dynamic character therefore does not start with a formal idea, but with the quality of living.
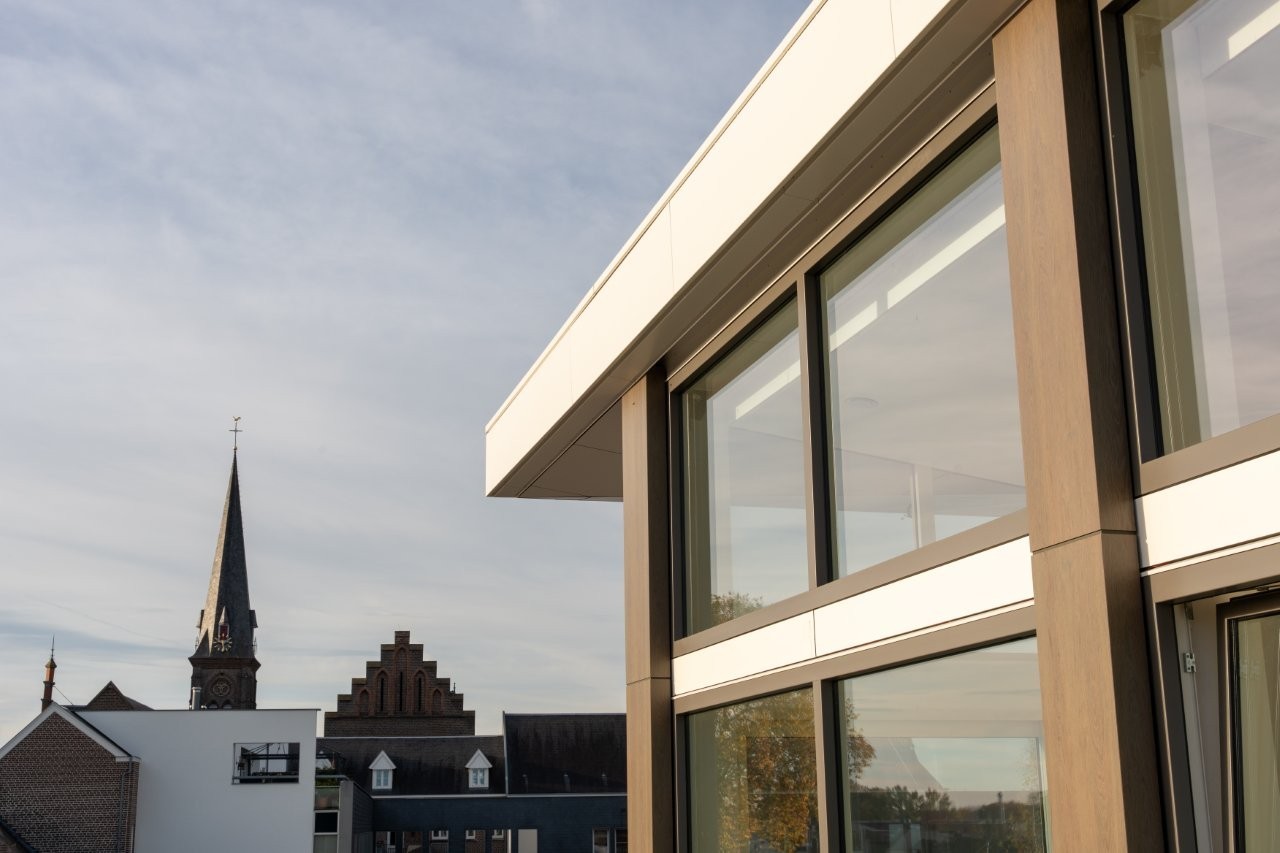
For the architect, this connection with the outdoors goes beyond the view. It also means experiencing the day, seeing the seasons change, and knowing whether it is raining or the sun is shining. An apartment should not cut its residents off from that world. This openness is also given space at the top of the building. The roof slopes down towards the centre, like a funnel connecting to the lower gutter. One distinctive detail is that the gutter is located on the inside. This made it possible to create more height on the outside and make the top floor feel less enclosed. “Now it truly feels like a penthouse and it really feels open.”
Horizontality
He consistently carries through the horizontality created by the terraces. The brickwork also plays a part: the bricks were laid without vertical joints, using recessed horizontal joints. In this way, even the smallest scale supports the direction of the whole. “It gives you a sense of freedom,” he says. This is exactly what suits the intended residents: people who are used to having space around them and are now going to live closer to others. That transition does not have to mean feeling confined.
Yet all that staggering must not become restless. That is why Hans also connects window openings on every façade through vertical elements. They bring cohesion to the horizontal movement. As he explains it, he suddenly sees a tree in it: a vertical structure from which the rest branches out. It was not an image that was present from the outset as a design idea, but an association that arises on the spot. “When I look at it now, I see that tree.” It says something about his way of designing. To a considerable extent, it is based on feeling, intuition and not solely on reason. There are countless practical considerations, but the architect recognises by instinct the moment when all the parts become a convincing whole: “Sometimes, you only find the words for it afterwards.”
Aluminium detailing
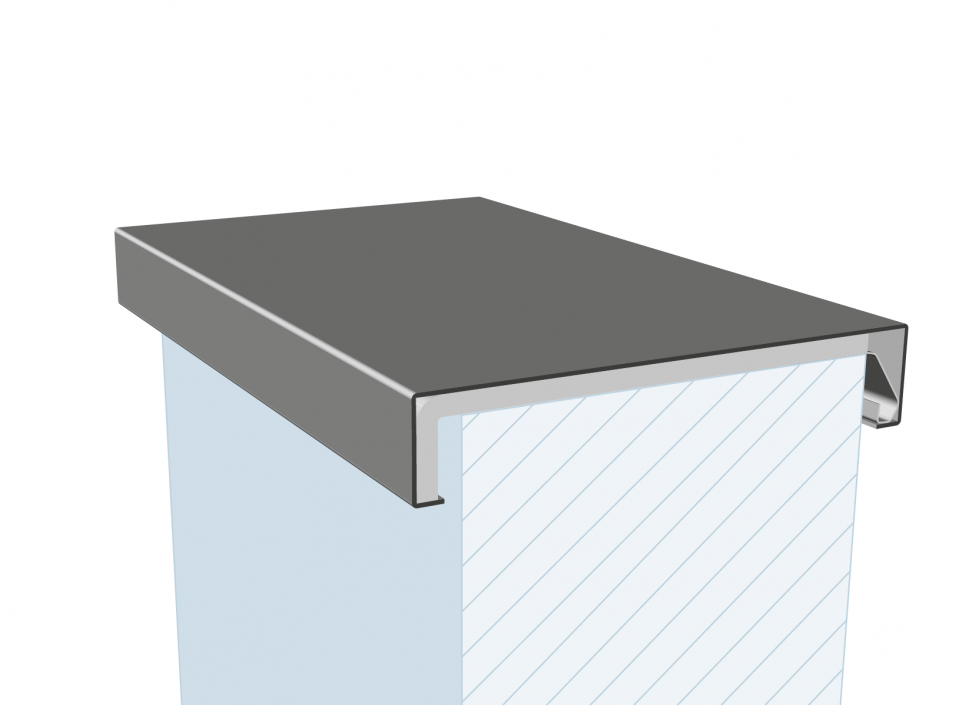
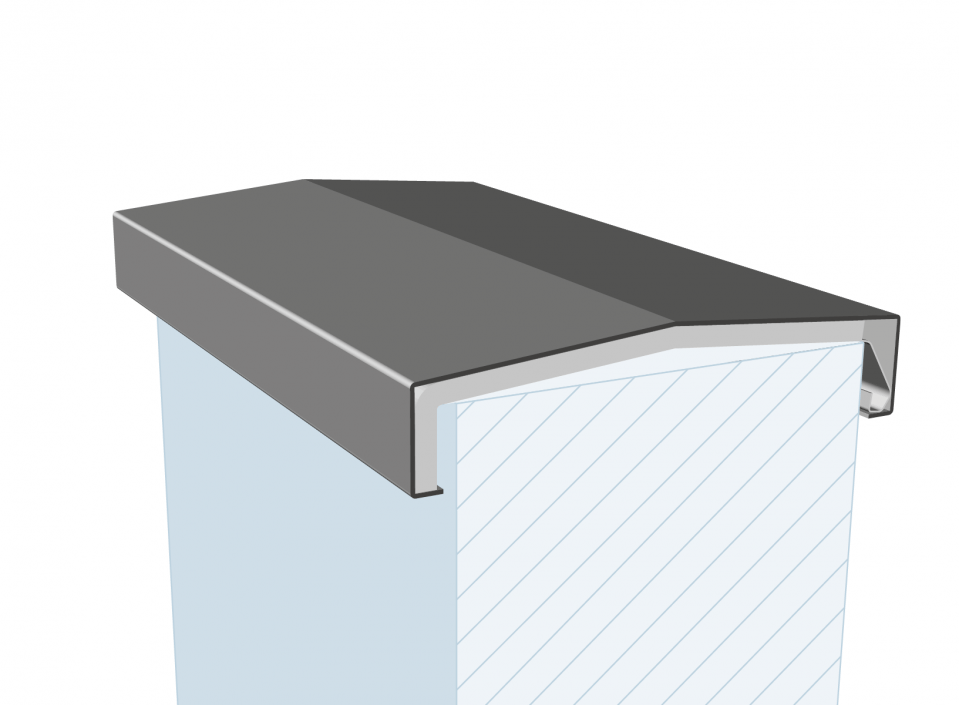
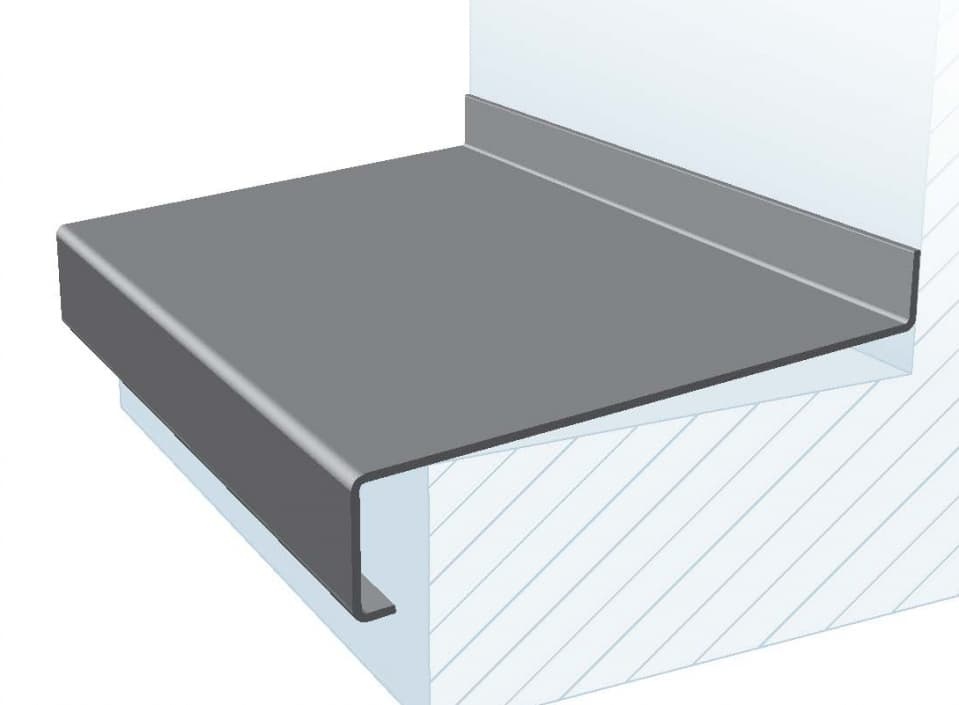
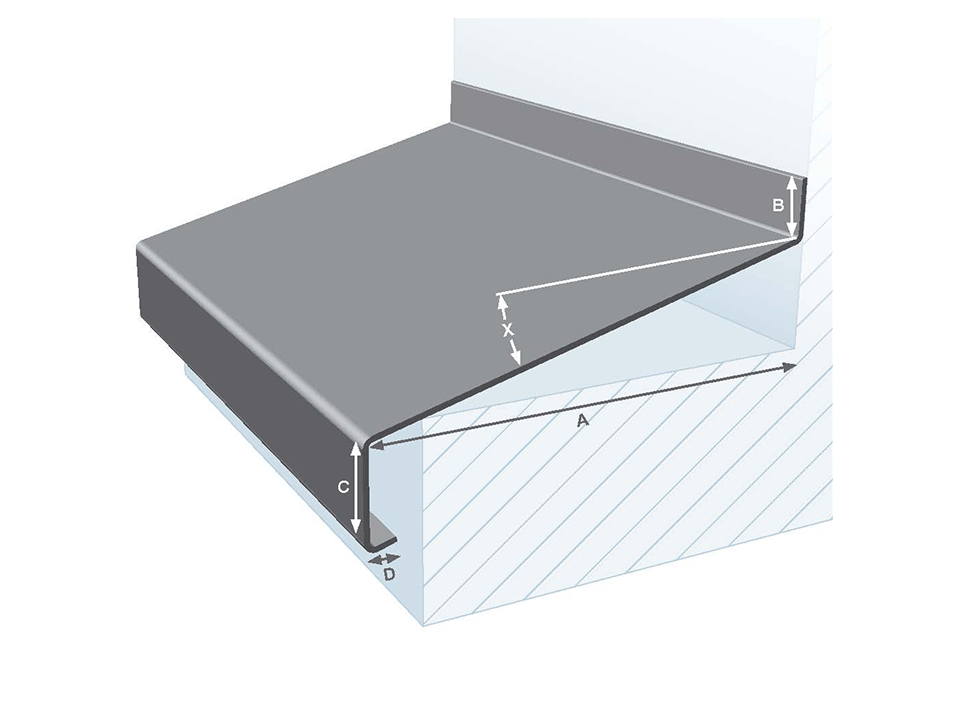
In a building with such a pronounced use of lines, the details are decisive for its appearance. And for its quality. The widely used aluminium coping caps with aluminium balusters as the finish to the terrace parapets, the window sills and the fascia boards, which frame the roof structure at the top of the building like a crown, are all part of the same architectural story. The different components need to connect with care.
Coppen paid close attention to transitions and continuous lines. The sense of cohesion must be maintained precisely where brick parapets, window openings and cappings come together. Otherwise, the dynamic façade can still become visually busy. For him, that precision is not a final touch to the design. It ensures that the central idea holds up when viewed up close as well.
The choice of aluminium was partly made by the client, but it also aligns with Coppen’s ambition for quality. Other materials could have been considered, such as concrete, ceramic or perhaps plastic. The architect did not see aluminium as an obvious answer, but valued what it makes possible here: careful detailing and a sleek result that can remain beautiful over time. “It stays more beautiful and cleaner-looking than concrete,” he says. “Concrete can be beautiful at completion, but it becomes dirty more quickly. Aluminium naturally gets dirty too, but it is easy to clean. It is low-maintenance, which means it remains good and beautiful for a long time.”
Lightness
Maintenance does not tell the whole story, however. Hans Coppen also wants to emphasise something else: the emotional value of aluminium. After all, a material does more than solve a construction challenge. It influences how a building is experienced. “Aluminium has a very different emotional value from, for example, plastic. It feels lighter.” For him, that lightness lies not only in its weight, but also in its appearance. Where stone can evoke protection and solidity, aluminium adds a different accent. “That also fits well with that sense of freedom.”
This is where the choice of material and the starting point of the design come together. The residents live more compactly than they may have been used to before. But Coppen does not want to make their world smaller. The large terraces, the daylight entering through generous window areas, the horizontal lines and the aluminium detailing all contribute to that ambition in their own way. They are not separate ideas. From the roof shape to the edge of a terrace, everything supports the same principle: living closer together without losing the feeling that you can live freely. The home changes. The freedom can stay.
More information or questions?
Feel free to contact one of our specialists.- Address
- Maisdijk 7, 5704 RM Helmond (NL)
